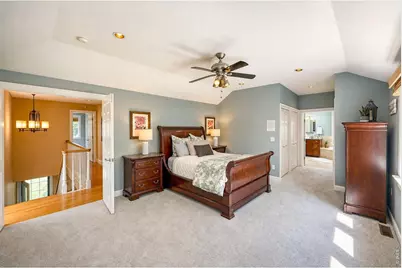
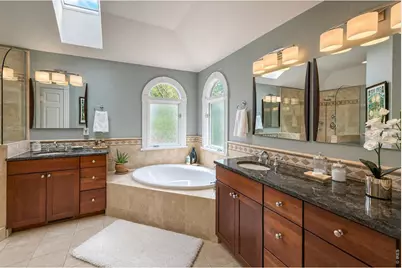
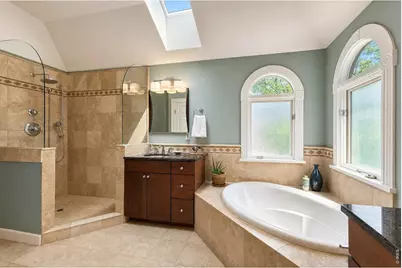
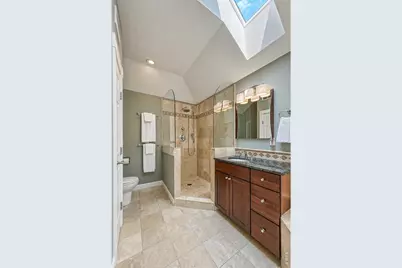
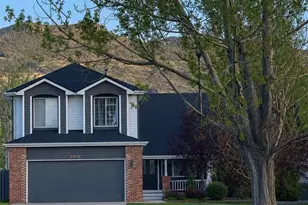
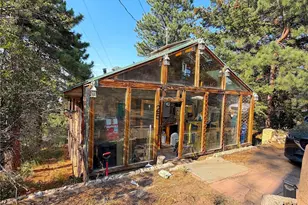
Full Property Details for 1224 Twin Peaks Cir
General
- Price: $799,000
- Taxes: $4,774 (2025)
- Status: Active
- Type: Single Family
- Source: IRES
- MLS ID: 1065803
- Updated: 10/7/2026
- Added to Site: 63 day(s) ago
Interior
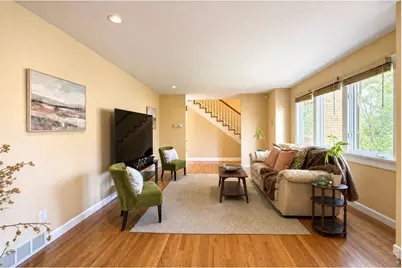
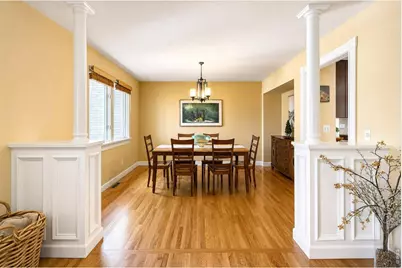
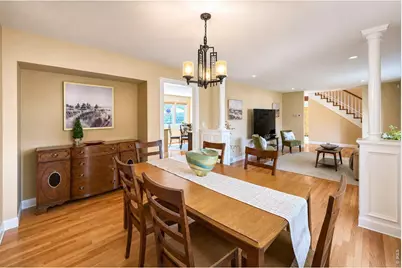
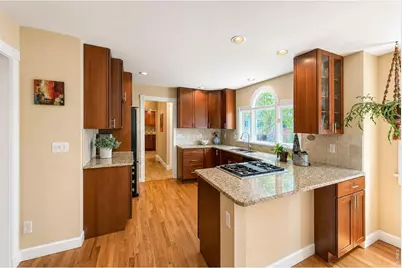
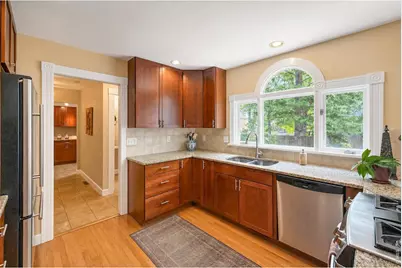
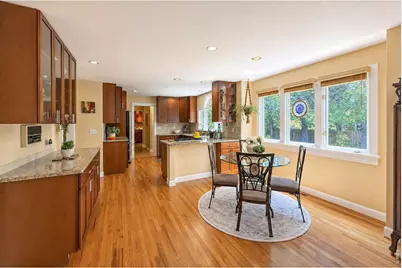
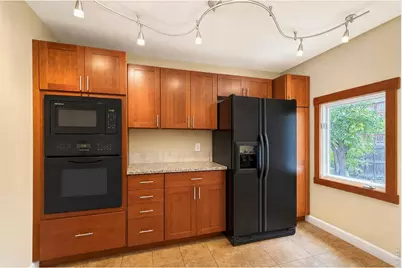
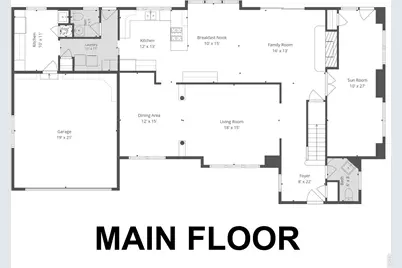
- Interior Features: Eat-In Kitchen, Separate Dining Room, Open Floorplan, Wood Windows, Central Vacuum
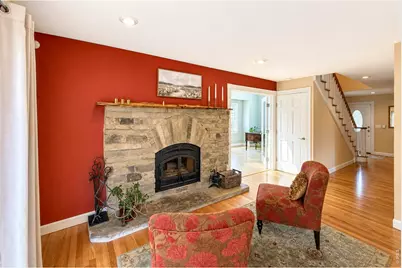
- Fireplace: Yes
- Fireplace(s): Living Room
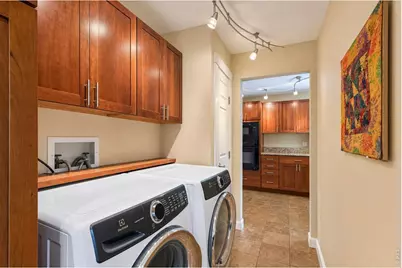
- Appliances: Electric Range, Gas Range, Dishwasher, Refrigerator, Bar Fridge, Washer, Dryer, Microwave, Some Furniture
- Flooring: Wood
Rooms
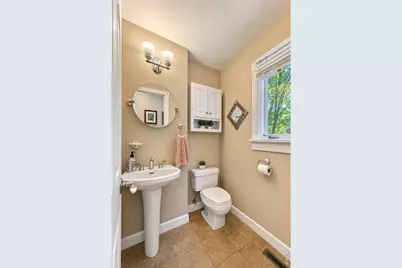
- Total Bathrooms: 4
- Full Bathrooms: 2
- Half Bathrooms: 2
Exterior
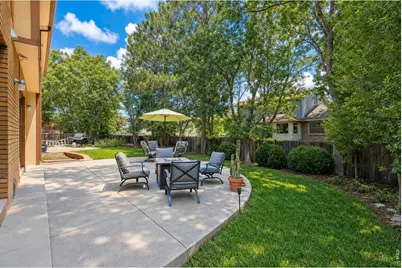
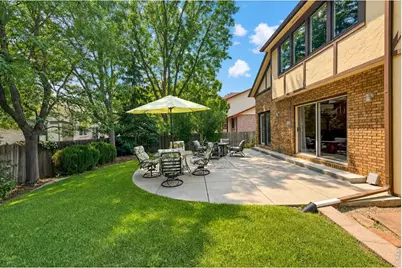
- Exterior Features: Sprinkler System
Parking
- Garage: Yes
- Attached garage: Yes
- Garage Spaces: 2
- Parking Features: Garage Door Opener, Attached
- Garage Description: Attached
Location
- Area: Longmont
- County: Boulder
- Subdivision: Longmont Estates Greens
- Driving Directions: From Nelson and Airport, head north on Airport Rd. toward Lake McIntosh. Take the first right after 9th Avenue onto Twin Peaks Circle. Turn right on Twin Peaks Cirle and the house is immediately to your left.
School Information
- School District: ST Vrain Dist RE 1J
- Elementary School: Longmont Estates
- Middle School: Westview
- High School: Silver Creek
Heating & Cooling
- Cooling Type: Central Air, Ceiling Fan(s)
- Heating Type: Forced Air, Wood Stove
Utilities
- Gas: Yes
- Gas: Xcel
- Sewer: Public Sewer
- Water: Public
- Utility Description: Natural Gas Available, Electricity Available
Structural Information
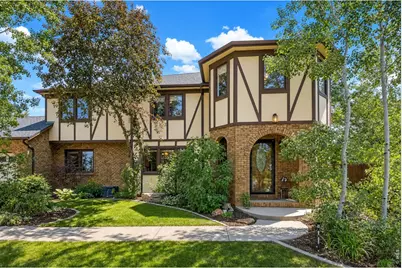
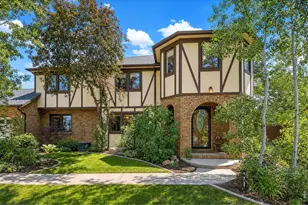
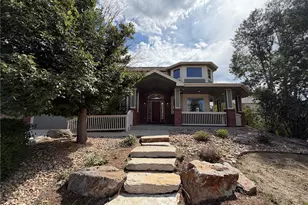
- Architectural Style: Tudor
- Construction: Frame, Brick
- Exterior Const.: Frame, Brick
- Basement: Yes
- Basement Desc.: None, Crawl Space, Built-In Radon
- Roof: Composition
- Windows: Window Coverings
- Square Feet: 2,938
- Sq. Ft. Source: Assessor
- Living Area: 2,938 Sq. Ft.
- Year Built: 1986
Lot Features
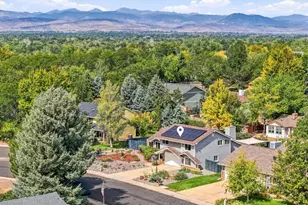
- Property View: Mountain(s)
- Mountain views: Yes
- Lot Size (Acres): 0.22
- Lot Size (Sq. Ft.): 9,440
- Fence: Yes
- Lot Features: House Faces West, Paved
- Potential Use: Single-Family
- Zoning: Res
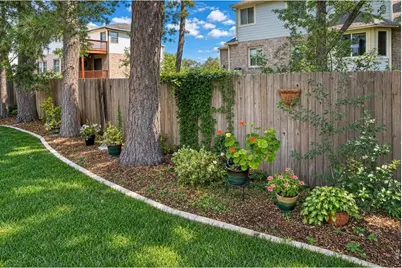
- Fencing (Description): Fenced, Wood
Green Features
- Energy Efficient: Windows
Financial Considerations
- Tax Amount: $4,774
- Tax Year: 2025
- Terms: Cash, Conventional
Disclosures and Reports
- Special Conditions: Private Owner
- Property ID: R0096244
Listed by Compass - Boulder (303) 487-5472