This is a carousel with tiles that activate property listing cards. Use the previous and next buttons to navigate.
1/20
$650,000 New to Website
This is a carousel with tiles that activate property listing cards. Use the previous and next buttons to navigate.
1/20
Property Description
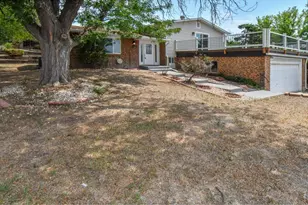
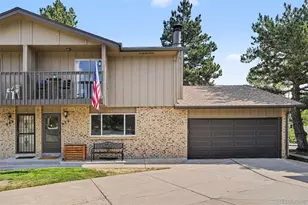
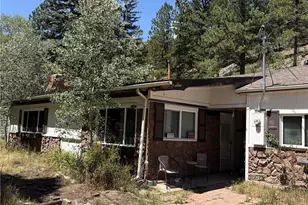
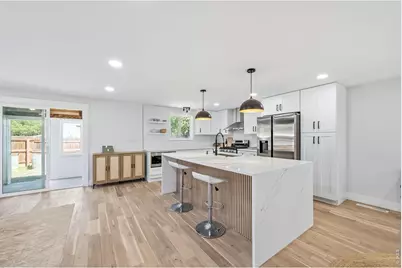
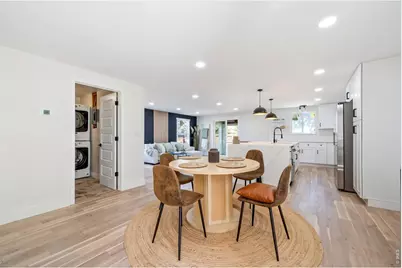
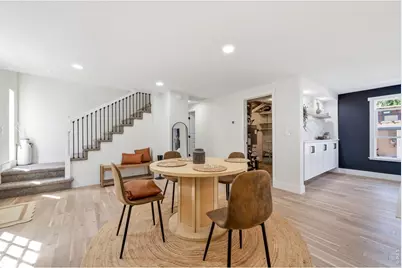
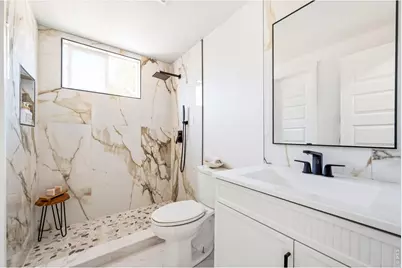
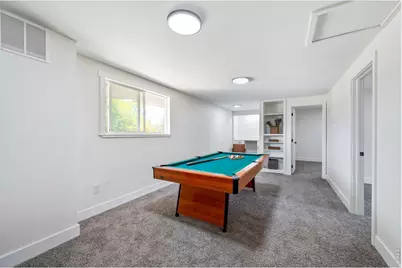
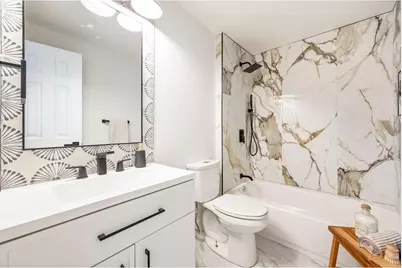
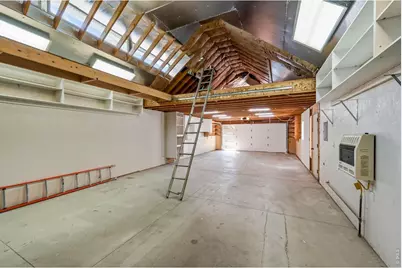
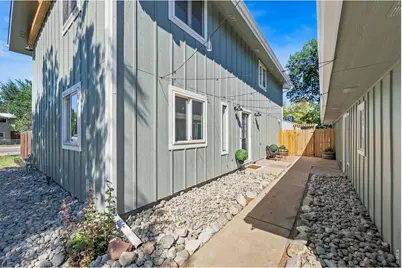
**WOW! THE WORKSHOP & 6-CAR GARAGE OF YOUR DREAMS!** Totally renovated **4-bedroom, 2-bath home** sitting on an almost .25 -acre corner lot, packed with upgrades and custom features throughout! **Inside you'll find:** Beautiful new hardwood flooring on the main floor New carpet in all bedrooms and upstairs Bright, open floor plan Gorgeous upgraded kitchen with a huge island featuring **double waterfall quartz countertops** Brand-new white soft-close cabinetry Upgraded stainless-steel appliances All-new lighting and interior paint Completely remodeled bathrooms with new vanities, tile & fixtures Custom touches throughout the entire home **Outside:** New **Class 4 roof** New farmhouse-style siding & gutters Fresh exterior paint New A/C RV parking Enhanced landscaping and welcoming new entryway Raised garden planters with a drip irrigation system Large storage shed/chicken coop with enclosed fencing **AND THEN THERE'S THE GARAGE!**Nearly **1,000 SQ FT of heated garage/workshop space** with high ceilings, plenty of room for a **car lift**, loft storage, and an insulated modern garage door. **6-CAR GARAGE POTENTIAL + ROOM FOR ALL YOUR TOYS!**Whether you're a car enthusiast, mechanic, hobbyist, contractor, or simply need incredible storage space, this property is a rare find!**This one is truly special - a beautifully renovated home with an AMAZING garage/workshop!**
Full Property Details
Full Property Details for 1250 Martin Rd
General
- Price: $650,000
- Taxes: $2,476 (2025)
- Status: Active
- Type: Single Family
- Source: IRES
- MLS ID: 1067020
- Updated: 8/21/2026
- Added to Site: 1 day(s) ago
Interior
- Interior Features: Separate Dining Room, Open Floorplan, Workshop, Kitchen Island
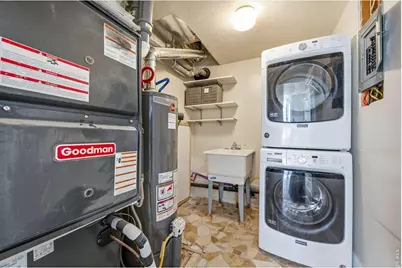
- Appliances: Gas Range, Dishwasher, Refrigerator, Washer, Dryer, Microwave, Disposal, Fire Alarm
- Flooring: Wood
Rooms
Bathrooms
- Total Bathrooms: 2
- Full Bathrooms: 2
- Main Floor Baths: 1
Bedrooms
- Total Bedrooms: 4
Exterior
- Exterior Features: Heated Garage, Oversized Garage, Tandem Garage
- Porch/Patio/Deck: Enclosed
Parking
- Garage: Yes
- Garage Spaces: 6
- Parking Features: Garage Door Opener, RV Access/Parking, Detached
- Garage Description: Detached
Location
- Area: Longmont
- County: Boulder
- Subdivision: Park Ridge 1
School Information
- School District: ST Vrain Dist RE 1J
- Elementary School: Timberline
- Middle School: Longs Peak
- High School: Skyline
Heating & Cooling
- Cooling Type: Central Air
- Heating Type: Forced Air
Utilities
- Gas: Yes
- Water: City
- Utility Description: Natural Gas Available, Electricity Available, Satellite Available, High-Speed Internet Available
Structural Information
- Construction: Frame
- Exterior Const.: Frame
- Basement Desc.: None
- Roof: Composition
- Square Feet: 2,016
- Sq. Ft. Source: Assessor
- Living Area: 2,016 Sq. Ft.
- Year Built: 1972
Additional Structures
- Other Structures: Storage
Lot Features
- Lot Size (Acres): 0.2
- Lot Size (Sq. Ft.): 8,798
- Fence: Yes
- Lot Features: Corner Lot, Water Rights Excluded, Mineral Rights Excluded
- Potential Use: Single-Family
- Zoning: res
- Fencing (Description): Fenced
Financial Considerations
- Tax Amount: $2,476
- Tax Year: 2025
- Terms: Cash, Conventional, FHA, VA
Disclosures and Reports
- Special Conditions: Private Owner
- Property ID: R0040067
Listed by HomeSmart Realty Group Lvld (970) 644-5002
Get Pre-Approved Today
Schools
Schools serving 1250 Martin Rd
School District:St. Vrain Valley School District Re 1j
| Name | Grades | Distance |
|---|---|---|
Timberline Pk-8 233 East Mountain View Avenue, Longmont, CO 80504 | PK-5 | 0.3 mi |
Skyline High School 600 East Mountain View, Longmont, CO 80501 | 9-12 | 0.6 mi |
Disclaimer:
School attendance boundaries provided by ATTOM Data Solutions and are for reference only. Contact the school directly to verify enrollment eligibility.
Price & Sales History for 1250 Martin Rd
Date
Details
Price
Change
Source
8/21/2026
Listed
$650,000
—
MLS
Disclaimer: Historical sales information is derived from public records provided by the county offices. Information is not guaranteed and should be independently verified.

Tax History
Tax History for 1250 Martin Rd
Year
Property Taxes
Change
Tax Assessment
Change
2025
$2,476
16%
$32,456
12%
2024
$2,127
1%
$28,937
-11%
2023
$2,098
-14%
$32,622
30%
2021
$2,439
1%
$25,032
3%
2022
$2,408
-1%
$24,332
7%
2021
$2,439
35%
$22,745
20%
2018
$1,803
1%
$18,986
—
2017
$1,779
10%
$18,986
12%
2016
$1,618
5%
$16,923
—
2015
$1,541
14%
$16,923
16%
2014
$1,355
-38%
$14,559
-36%
2019
$2,175
60%
$22,745
56%
2013
$1,360
—
$14,559
—
Disclaimer: Historical tax information is derived from public records provided by the county offices. Information is not guaranteed and should be independently verified.
Estimate the Cost
Estimate the Cost for 1250 Martin Rd
1250 Martin Rd, Longmont, CO 80504 (MLS# 1067020) is a Single Family property with 4 bedrooms and 2 full bathrooms. 1250 Martin Rd is currently listed for $650,000 and was received on August 21, 2026. Want to learn more about 1250 Martin Rd? Do you have questions about finding other Single Family real estate for sale in Longmont? You can browse all Longmont real estate or contact a Coldwell Banker agent to request more information.