This is a carousel with tiles that activate property listing cards. Use the previous and next buttons to navigate.
1/40
$575,000 New to Website
This is a carousel with tiles that activate property listing cards. Use the previous and next buttons to navigate.
1/40
Property Description
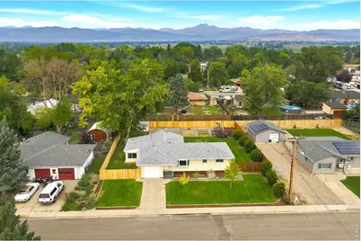
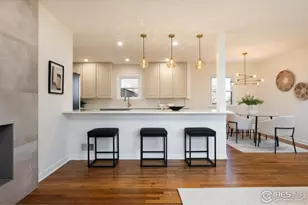
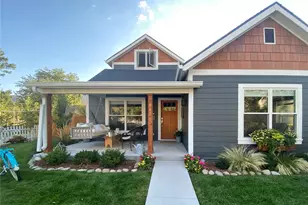
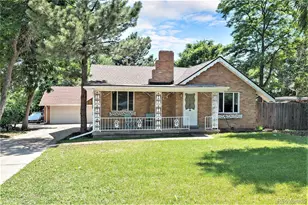
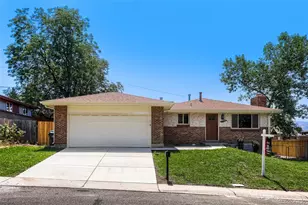
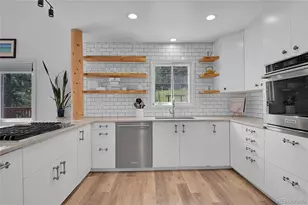
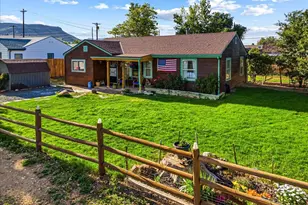
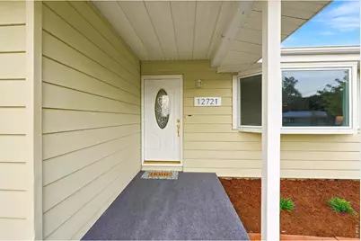
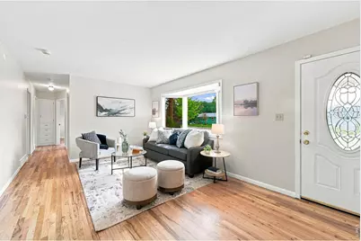
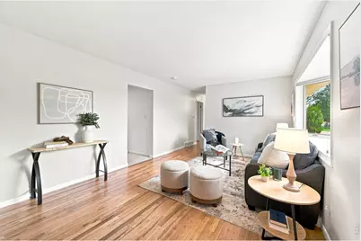
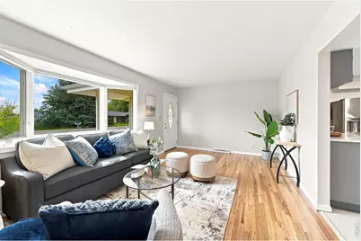
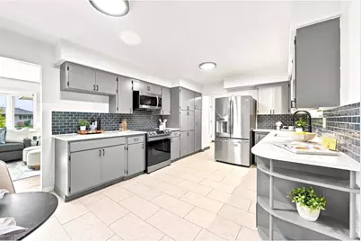
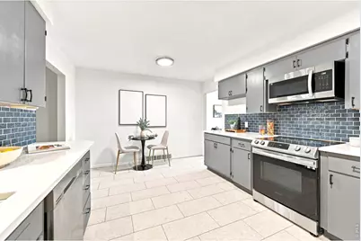
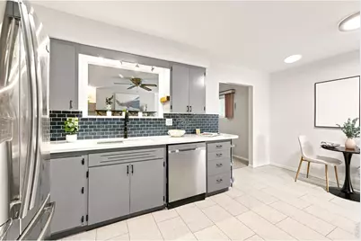
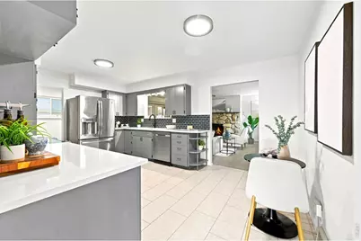
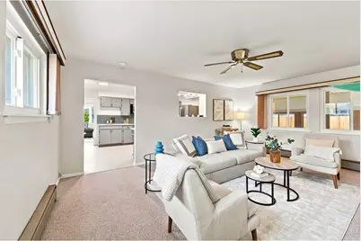
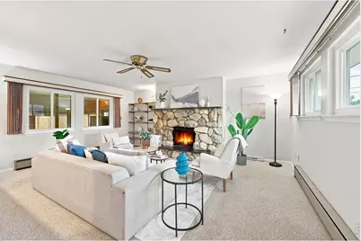
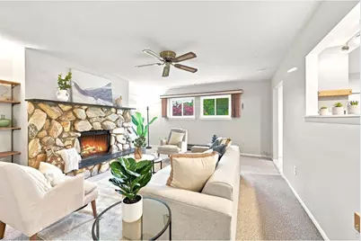
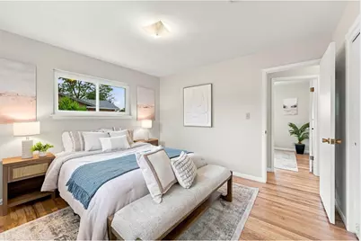
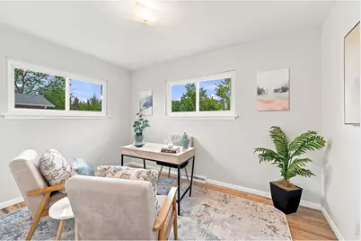
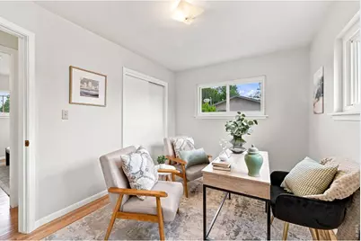
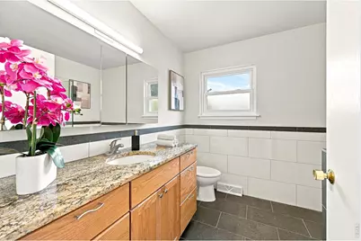
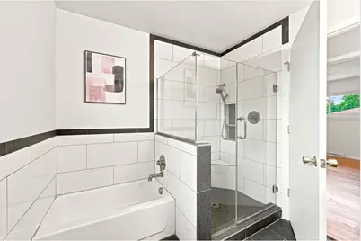
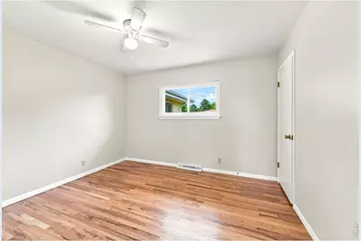
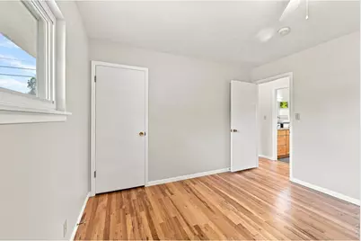
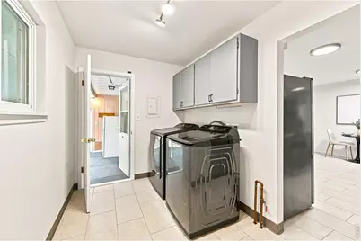
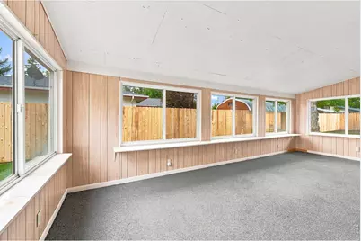
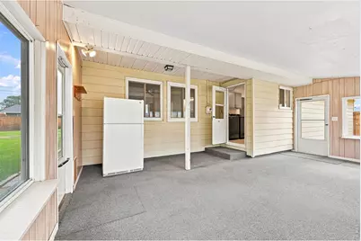
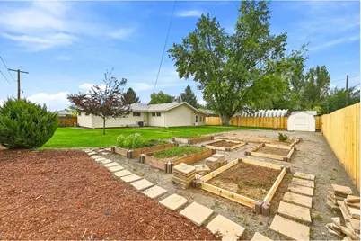
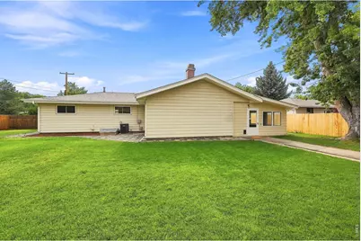
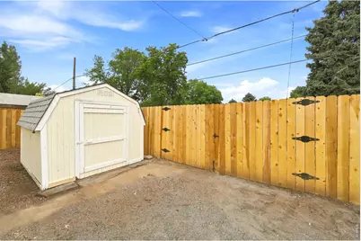
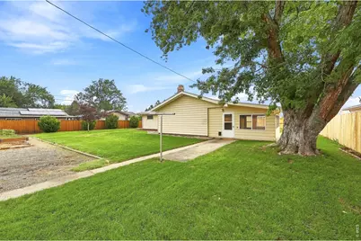
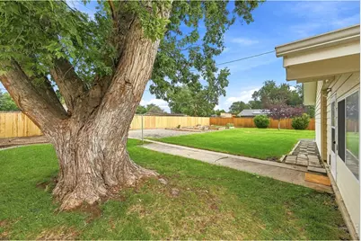
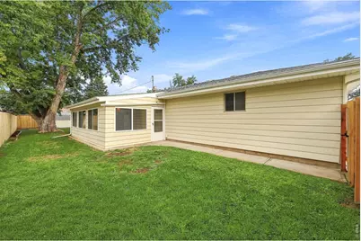
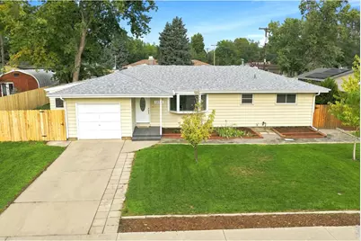
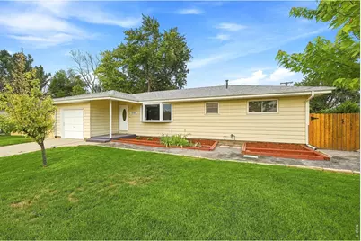
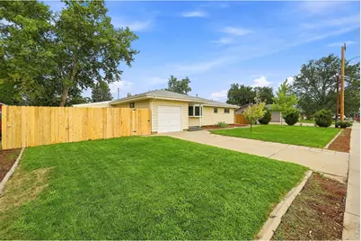
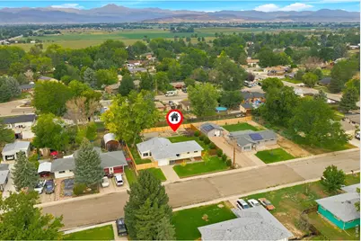
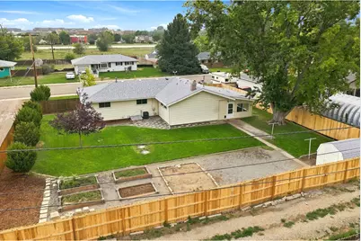
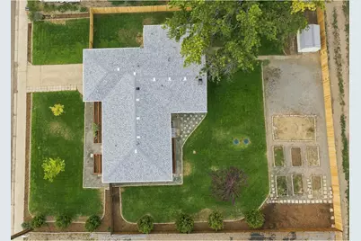
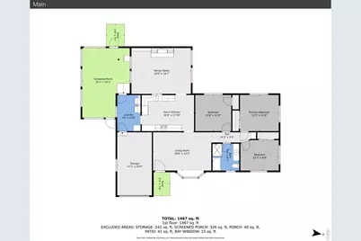
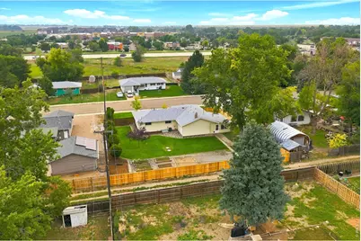
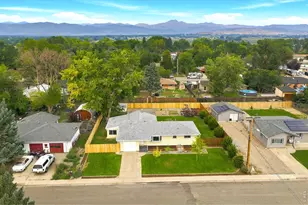
Beautifully updated mid-century ranch home on an expansive 1/3 acre lot in unincorporated Boulder County. Refinished solid hardwood floors and fresh interior paint greet you upon entering this charming home. Renovated kitchen boasts quartz countertops, SS appliances and subway tile backsplash. Both the living room and family room flow effortlessly into the kitchen and are ideal for both everyday living or hosting parties & holiday gatherings. The enclosed sunroom adds more potential living space - perfect for a home office, playroom, yoga/workout room, storage or even a room for all your plants. This established neighborhood is known for its huge lots and freedom from HOA regulations. The sprawling back yard has space for garden beds, ample lawn space, convenient storage shed and even room for RV/Boat/Trailer storage with alley access. This home provides the opportunity for true main floor living with the primary bedroom, bathroom, kitchen, living room and laundry room all on the same level. All this, plus all of the major house components have been updated: New Class 4 Impact Resistant Roof & Gutters 2023 (save big $ on your home owners insurance!), Furnace 2021, AC 2026, Hot Water Heater 2024, Kitchen Remodel, Bathroom Remodel, All Appliances Included, Refinished Hardwood Floors, New Interior Paint, Updated Windows, Fully Fenced Yard. Incredible north Longmont Location with easy access to HWY 66 and HWY 287, easy commute to Boulder, Loveland, Broomfield. No HOA, Low Taxes, Quiet Cul-De-Sac, Huge Lot - Don't miss out on this gorgeous home!
Full Property Details
Full Property Details for 12721 Woodland Dr
General
- Price: $575,000
- Taxes: $3,633 (2025)
- Status: Active
- Type: Single Family
- Source: IRES
- MLS ID: 1065728
- Updated: 8/8/2026
- Added to Site: 7 day(s) ago
Interior
- Interior Features: Eat-In Kitchen, Washer/Dryer Hookup, Sun Room
- Fireplace: Yes
- Fireplace(s): One
- Appliances: Electric Range, Dishwasher, Refrigerator, Washer, Dryer, Microwave
- Flooring: Wood
Rooms
Bathrooms
- Total Bathrooms: 1
- Full Bathrooms: 1
- Main Floor Baths: 1
Bedrooms
- Total Bedrooms: 3
Exterior
- Exterior Features: Sprinkler System
Parking
- Garage: Yes
- Attached garage: Yes
- Garage Spaces: 1
- Parking Features: Garage Door Opener, RV Access/Parking, Attached
- Garage Description: Attached
Location
- Area: Longmont
- County: Boulder
- Subdivision: Willis Heights 1
School Information
- School District: ST Vrain Dist RE 1J
- Elementary School: Northridge
- Middle School: Longs Peak
- High School: Longmont
Heating & Cooling
- Cooling Type: Central Air, Ceiling Fan(s)
- Heating Type: Forced Air
Utilities
- Gas: Yes
- Sewer: Septic Tank
- Utility Description: Natural Gas Available, Electricity Available
Structural Information
- Construction: Frame, Concrete
- Exterior Const.: Frame, Concrete
- Basement: Yes
- Basement Desc.: None, Crawl Space
- Roof: Composition
- Square Feet: 1,467
- Sq. Ft. Source: Other
- Living Area: 1,467 Sq. Ft.
- Year Built: 1962
Additional Structures
- Other Structures: Storage
Lot Features
- Lot Size (Acres): 0.32
- Lot Size (Sq. Ft.): 13,992
- Fence: Yes
- Lot Features: Cul-De-Sac, Level, House Faces East
- Potential Use: Single-Family
- Zoning: A
- Fencing (Description): Fenced, Wood
Green Features
- Energy Efficient: Windows
Financial Considerations
- Tax Amount: $3,633
- Tax Year: 2025
- Terms: Cash, Conventional, FHA, VA
Disclosures and Reports
- Special Conditions: Private Owner
- Exclusions: Staging Items, Seller's Personal Property
- Property ID: R0052173
Listed by Resident Realty (970) 282-8585
Get Pre-Approved Today
Schools
Schools serving 12721 Woodland Dr
School District:St. Vrain Valley School District Re 1j
| Name | Grades | Distance |
|---|---|---|
Northridge Elementary School, Longmont, CO 1200 19th Avenue, Longmont, CO 80501 | PK-5 | 0.8 mi |
Longs Peak Middle School 1500 14th Avenue, Longmont, CO 80501 | 6-8 | 1.6 mi |
Longmont High School 1040 Sunset Street, Longmont, CO 80501 | 9-12 | 2.2 mi |
Disclaimer:
School attendance boundaries provided by ATTOM Data Solutions and are for reference only. Contact the school directly to verify enrollment eligibility.
Price & Sales History for 12721 Woodland Dr
Date
Details
Price
Change
Source
8/06/2026
Listed
$575,000
—
MLS
Disclaimer: Historical sales information is derived from public records provided by the county offices. Information is not guaranteed and should be independently verified.

Tax History
Tax History for 12721 Woodland Dr
Year
Property Taxes
Change
Tax Assessment
Change
2025
$3,633
6%
$36,155
5%
2024
$3,420
1%
$34,391
-10%
2023
$3,375
22%
$38,076
40%
2021
$2,766
1%
$27,256
3%
2022
$2,730
-1%
$26,494
6%
2021
$2,766
42%
$25,018
28%
2018
$1,946
6%
$19,591
—
2017
$1,833
-26%
$19,591
-22%
2019
$2,493
33%
$25,018
28%
2016
$1,872
5%
$19,606
—
2015
$1,784
18%
$19,606
21%
2014
$1,515
-21%
$16,238
—
2013
$1,911
—
$16,238
—
Disclaimer: Historical tax information is derived from public records provided by the county offices. Information is not guaranteed and should be independently verified.
Estimate the Cost
Estimate the Cost for 12721 Woodland Dr
12721 Woodland Dr, Longmont, CO 80504 (MLS# 1065728) is a Single Family property with 3 bedrooms and 1 full bathroom. 12721 Woodland Dr is currently listed for $575,000 and was received on August 04, 2026. Want to learn more about 12721 Woodland Dr? Do you have questions about finding other Single Family real estate for sale in Longmont? You can browse all Longmont real estate or contact a Coldwell Banker agent to request more information.