
This is a carousel with tiles that activate property listing cards. Use the previous and next buttons to navigate.
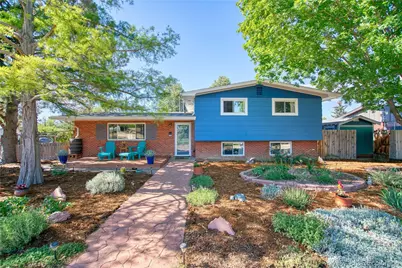
$630,000
This is a carousel with tiles that activate property listing cards. Use the previous and next buttons to navigate.
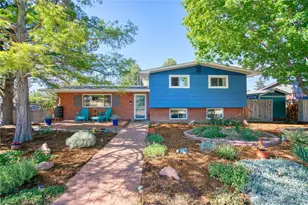

Full Property Details for 1403 Sanborn Pl
Sign in to view more details. Local MLS Rules require you to be signed in. Not a member yet? Sign up now.
General
- Sold For: $630,000
- Taxes: $4,290 (2025)
- Status: Closed
- Type: Single Family
- Source: MetroList_Colorado
- MLS ID: 6233313
- Added to Site: 110 day(s) ago
Interior
- Interior Features: Five Piece Bath, Quartz Counters
- Appliances: Cooktop, Dishwasher, Disposal, Double Oven, Dryer, Oven, Range Hood, Refrigerator, Washer
- Flooring: Carpet, Tile, Wood
Rooms
Bathrooms
- Total Bathrooms: 2
- Full Bathrooms: 1
- 3/4 Bathrooms: 1
Bedrooms
- Total Bedrooms: 4
Other Rooms
- Laundry: In Unit
Additional Information
- Security/Safety: Carbon Monoxide Detector(s), Smoke Detector(s)
Exterior
- Exterior Features: Garden, Private Yard
- Porch/Patio/Deck: Deck, Front Porch
Parking
- Garage: Yes
- Garage Spaces: 2
- Total Spaces: 2
- Parking Features: 220 Volts, Concrete, Heated Garage, Insulated Garage, Lift, Lighted, Oversized
Location
- County: Boulder
- Subdivision: Mountain View West 2
- Driving Directions: From Mountain View, Head north on Grant. Home is on the corner of Grant and Sanborn across from Mountain View Elementary's back school yard.
- Direction Faces: North
- Dist. to Public Trans.: 500 Feet
School Information
- Elem School District: St. Vrain Valley RE-1J
- High School District: St. Vrain Valley RE-1J
- Elementary School: Mountain View
- Middle School: Longs Peak
- High School: Longmont
Community
- Pets Allowed: Yes
Heating & Cooling
- Cooling Type: Central Air
- Heating Type: Forced Air
Utilities
- Gas: Yes
- Sewer: Public Sewer
- Water: Public
- Utility Description: Cable Available, Electricity Connected, Internet Access (Wired), Natural Gas Connected
Structural Information
- Architectural Style: Contemporary
- Structure Type: House
- Construction: Brick
- Basement Desc.: Finished
- Roof: Composition
- Windows: Double Pane Windows
- Square Feet: 2,086
- Sq. Ft. Source: Public Records
- Living Area: 2,086 Sq. Ft.
- Current Bldg. Use: Live/Work
- Year Built: 1958
Lot Features
- Property View: City
- Lot Size (Acres): 0.18
- Lot Size (Sq. Ft.): 8,036
- Frontage: Public
- Street/Road Desc.: Paved
- Road Maintenance: Public Maintained Road
- Fence: Yes
- Lot Features: Landscaped, Near Public Transit
- Zoning: SFR
- Fencing (Description): Full
Financial Considerations
- Tax Amount: $4,290
- Tax Year: 2025
- Terms: 1031 Exchange, Cash, Conventional, FHA, VA Loan
Disclosures and Reports
- Ownership: Individual
- Special Conditions: None
- Documents Avail.: Lead Base Paint
- Legal Description: LOT 8 BLK 2 MOUNTAIN VIEW WEST 2
- Exclusions: Dining Room Table, Seller's Personal Property (plants, etc.)
- Property ID: R0042082
Listed by Marvin Gardens Real Estate
Sold by St Vrain Realty LLC
Listing agent
Marvin Gardens Real Estate
dave@marvin-gardens.com,720-466-3437

 NMLS#: 1598647
Schools serving 1403 Sanborn Pl
| Name | Grades | Distance |
|---|---|---|
Mountain View Elementary School, Longmont, CO 1415 14th Avenue, Longmont, CO 80501 | PK-5 | 0.1 mi |
Longs Peak Middle School 1500 14th Avenue, Longmont, CO 80501 | 6-8 | 0.2 mi |
Longmont High School 1040 Sunset Street, Longmont, CO 80501 | 9-12 | 0.5 mi |
This is a carousel with tiles that activate property listing cards. Use the previous and next buttons to navigate.
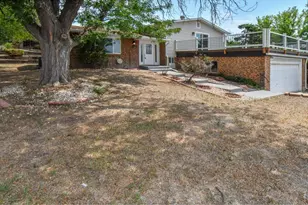
- Single Family
- Active
- 4Beds
- 2Total Baths
- 2,698Sq. Ft.
- MLS # 1066201

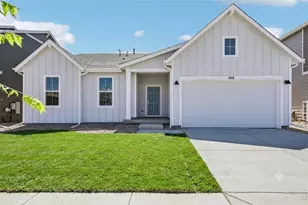
- Single Family
- Active
- 4Beds
- 2Total Baths
- 2,198Sq. Ft.
- MLS # 1067741
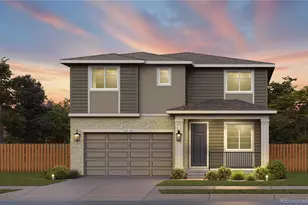
- Single Family
- Active
- Updated 7 days ago
- 4Beds
- 3Total Baths
- 3,845Sq. Ft.
- MLS # 8333002


- Single Family
- Active
- Updated 9 days ago
- 4Beds
- 3Total Baths
- 3,836Sq. Ft.
- MLS # 4333969

This is a carousel with tiles that activate property listing cards. Use the previous and next buttons to navigate.

- Single Family
- Active
- Updated 4 days ago
- 6Beds
- 5Total Baths
- 3,623Sq. Ft.
- MLS # 2599621

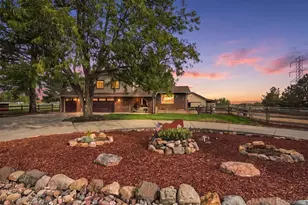
- Single Family
- Active
- Updated 6 days ago
- 4Beds
- 3Total Baths
- 2,587Sq. Ft.
- MLS # 5370278
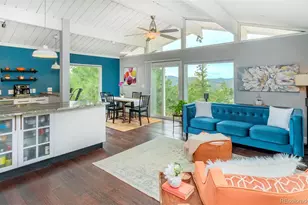
- Single Family
- Active
- Updated 6 days ago
- 3Beds
- 4Total Baths
- 3,500Sq. Ft.
- MLS # 8501029

- Lots/Land
- Active
- Updated 6 days ago
- 2.05Acres
- MLS # 6550430
This is a carousel with tiles that activate property listing cards. Use the previous and next buttons to navigate.

- Townhouse
- Active
- Updated 4 days ago
- 3Beds
- 3Total Baths
- 2,379Sq. Ft.
- MLS # 5797465

- Single Family
- Active
- Updated 6 days ago
- 4Beds
- 5Total Baths
- 4,973Sq. Ft.
- MLS # 3098633
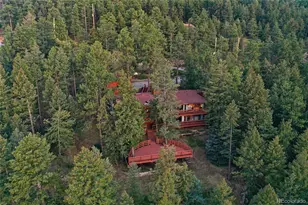
- Single Family
- Active
- Updated 1 day ago
- 4Beds
- 4Total Baths
- 3,482Sq. Ft.
- MLS # 6487181
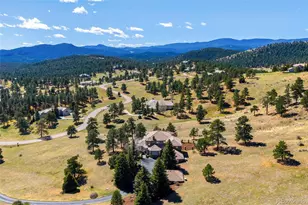
- Single Family
- Active
- Updated 5 days ago
- 5Beds
- 5Total Baths
- 6,412Sq. Ft.
- MLS # 7164270
This is a carousel with tiles that activate property listing cards. Use the previous and next buttons to navigate.
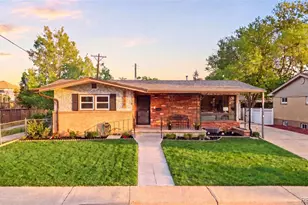
- Single Family
- Closed
- 4Beds
- 2Total Baths
- 2,048Sq. Ft.
- MLS # 4371860
Sold by Keller Williams Preferred Realty
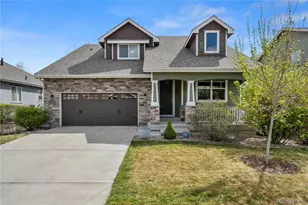
- Single Family
- Closed
- 4Beds
- 4Total Baths
- 2,966Sq. Ft.
- MLS # 8324954
Sold by RE/MAX Northwest
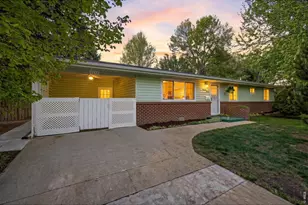
- Single Family
- Closed
- 3Beds
- 2Total Baths
- 1,416Sq. Ft.
- MLS # 1057645
Sold by Marvin Gardens Real Estate
- Single Family
- Closed
- 3Beds
- 2Total Baths
- 1,340Sq. Ft.
- MLS # 7284516
Sold by RE/MAX Alliance-Boulder
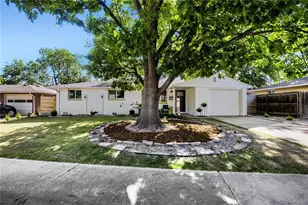
1403 Sanborn Place, Longmont, CO 80501 (MLS# 6233313) is a Single Family property that was sold at $630,000 on August 28, 2026. Want to learn more about 1403 Sanborn Place? Do you have questions about finding other Single Family real estate for sale in Longmont? You can browse all Longmont real estate or contact a Coldwell Banker agent to request more information.