This is a carousel with tiles that activate property listing cards. Use the previous and next buttons to navigate.
1/34
$570,000
This is a carousel with tiles that activate property listing cards. Use the previous and next buttons to navigate.
1/34
Property Description
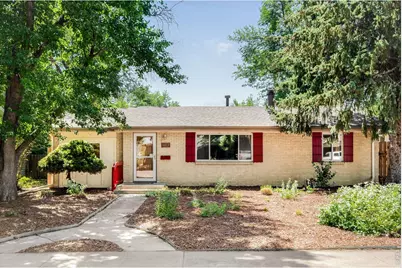
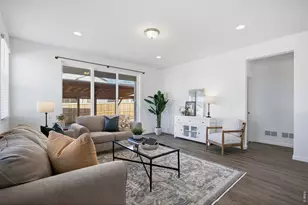
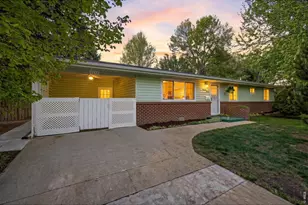
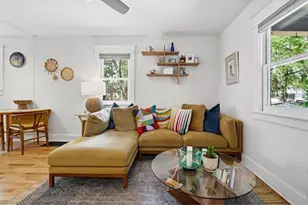
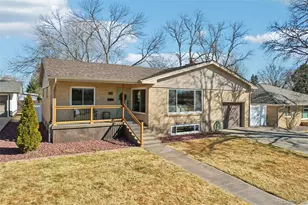
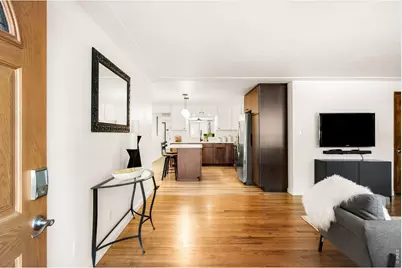
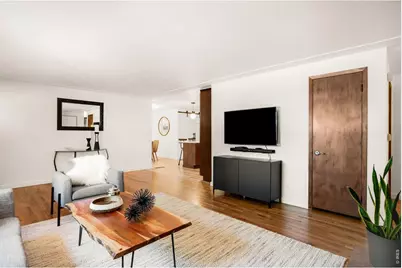
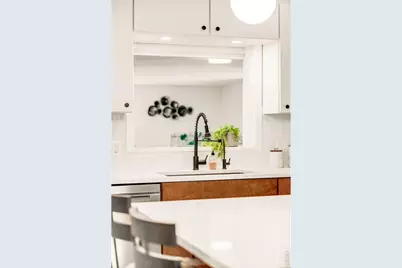
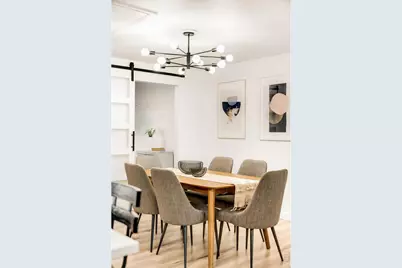
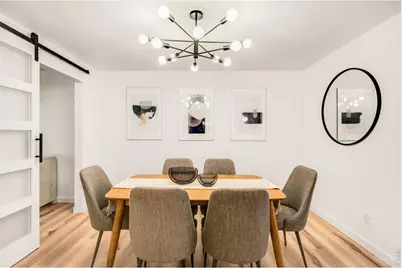
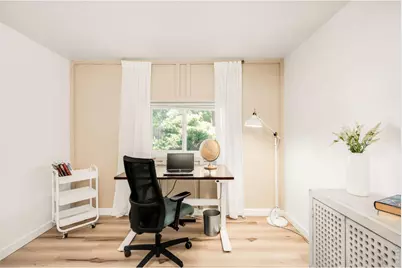
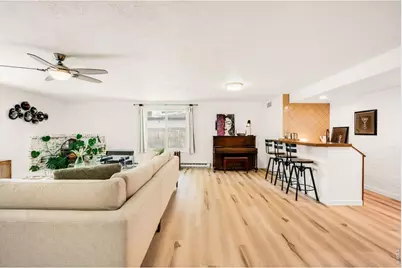
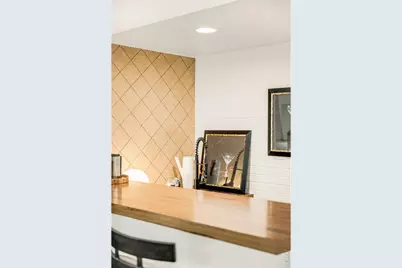
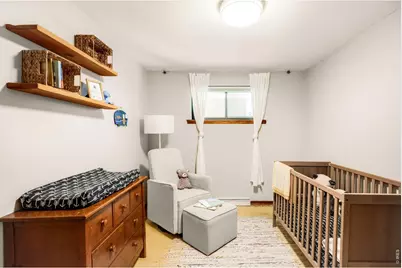
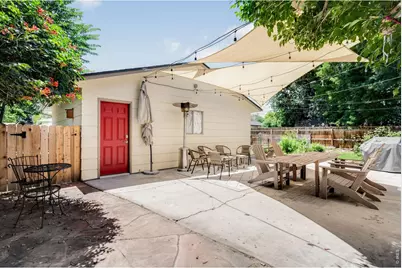
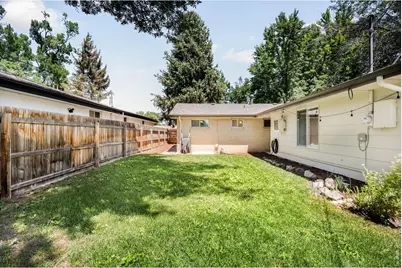
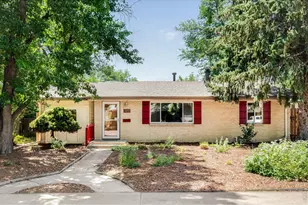
Modern style meets low-maintenance living in this fully remodeled, expanded ranch home set on a large lot in Dell Acres - one of Longmont's most sought-after neighborhoods close to Old Town Longmont. A water-wise xeriscape front garden sets a sleek, contemporary tone before you even step inside. You'll love the open spacious flow of this home! The fully remodeled kitchen delivers a clean, updated look with newer stainless steel appliances, a center island, and roll-out shelving built for real-life functionality. Every bathroom has been updated with a polished + modern finish. The spacious addition lives as a rec room or reconfigure to add a primary suite + make it yours! Enjoy entertaining on your shade sail covered patio- room for all your friends + family! The fenced backyard offers privacy plus easy alley access to the detached two-car garage - perfect to add an ADU option! Just minutes from neighborhood parks and the shops, restaurants, and energy of Old Town Longmont, this home pairs a modern refresh with an unbeatable location. New Class 4 roof 2023 + tankless H2O 2024- many upgrades throughout!
Full Property Details
Full Property Details for 1417 Sharpe Pl
General
- Price: $570,000
- Taxes: $3,651 (2025)
- Status: Under Contract
- Type: Single Family
- Source: IRES
- MLS ID: 1064858
- Updated: 9/3/2026
- Added to Site: 50 day(s) ago
Interior
- Interior Features: Separate Dining Room, Open Floorplan, Pantry, Wet Bar, Kitchen Island
- Fireplace: Yes
- Fireplace(s): Living Room
- Appliances: Gas Range, Dishwasher, Refrigerator, Washer, Dryer, Disposal
- Flooring: Wood
Rooms
Bathrooms
- Total Bathrooms: 2
- Full Bathrooms: 1
- 3/4 Bathrooms: 1
- Main Floor Baths: 1
Bedrooms
- Total Bedrooms: 3
Exterior
- Exterior Features: Sprinkler System
- Porch/Patio/Deck: Patio
Parking
- Garage: Yes
- Garage Spaces: 2
- Parking Features: Detached
- Garage Description: Detached
Location
- Area: Longmont
- County: Boulder
- Subdivision: Dell Acres
School Information
- School District: ST Vrain Dist RE 1J
- Elementary School: Mountain View
- Middle School: Longs Peak
- High School: Longmont
Heating & Cooling
- Cooling Type: Central Air
- Heating Type: Forced Air, Baseboard, 2 or more Heat Sources
Utilities
- Gas: Yes
- Gas: Xcel
- Sewer: Public Sewer
- Water: City
- Utility Description: Natural Gas Available, Electricity Available, Other
Structural Information
- Construction: Frame, Brick
- Exterior Const.: Frame, Brick
- Basement: Yes
- Basement Desc.: Crawl Space
- Roof: Composition
- Windows: Window Coverings
- Square Feet: 1,977
- Sq. Ft. Source: Assessor
- Living Area: 1,977 Sq. Ft.
- Year Built: 1960
Lot Features
- Lot Size (Acres): 0.19
- Lot Size (Sq. Ft.): 8,438
- Frontage: City Street
- Street/Road Desc.: Asphalt
- Fence: Yes
- Lot Features: House Faces South, Paved, Curbs, Gutters, Sidewalks, Street Light
- Zoning: RES
- Fencing (Description): Fenced
Green Features
- Energy Efficient: Windows, Storm Window, Thermostat
Financial Considerations
- Tax Amount: $3,651
- Tax Year: 2025
- Terms: Cash, Conventional
Disclosures and Reports
- Special Conditions: Corporation
- Exclusions: Seller's personal property and all staging items.
- Property ID: R0046310
Listed by milehimodern - Boulder (303) 876-1073
Get Pre-Approved Today
Schools
Schools serving 1417 Sharpe Pl
School District:St. Vrain Valley School District Re 1j
| Name | Grades | Distance |
|---|---|---|
Longs Peak Middle School 1500 14th Avenue, Longmont, CO 80501 | 6-8 | 0.5 mi |
Mountain View Elementary School, Longmont, CO 1415 14th Avenue, Longmont, CO 80501 | PK-5 | 0.5 mi |
Longmont High School 1040 Sunset Street, Longmont, CO 80501 | 9-12 | 0.3 mi |
Disclaimer:
School attendance boundaries provided by ATTOM Data Solutions and are for reference only. Contact the school directly to verify enrollment eligibility.
Price & Sales History for 1417 Sharpe Pl
Date
Details
Price
Change
Source
8/28/2026
Price Reduced
$570,000
-3.39%
MLS
7/24/2026
Listed
$590,000
—
MLS
Disclaimer: Historical sales information is derived from public records provided by the county offices. Information is not guaranteed and should be independently verified.

Tax History
Tax History for 1417 Sharpe Pl
Year
Property Taxes
Change
Tax Assessment
Change
2025
$3,651
9%
$37,835
8%
2024
$3,338
1%
$34,894
-10%
2023
$3,292
12%
$38,578
28%
2021
$2,943
1%
$30,209
3%
2022
$2,906
-1%
$29,364
14%
2021
$2,943
50%
$25,826
25%
2018
$1,960
-21%
$20,635
-20%
2019
$2,469
96%
$25,826
25%
2017
$1,259
35%
$20,635
16%
2016
$933
5%
$17,719
—
2015
$889
12%
$17,719
7%
2014
$794
—
$16,494
—
2013
$797
—
$16,494
—
Disclaimer: Historical tax information is derived from public records provided by the county offices. Information is not guaranteed and should be independently verified.
Estimate the Cost
Estimate the Cost for 1417 Sharpe Pl
1417 Sharpe Pl, Longmont, CO 80501 (MLS# 1064858) is a Single Family property with 3 bedrooms, 1 full bathroom and 1 partial bathroom. 1417 Sharpe Pl is currently listed for $570,000 and was received on July 23, 2026. Want to learn more about 1417 Sharpe Pl? Do you have questions about finding other Single Family real estate for sale in Longmont? You can browse all Longmont real estate or contact a Coldwell Banker agent to request more information.