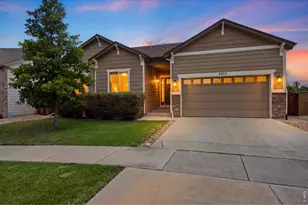
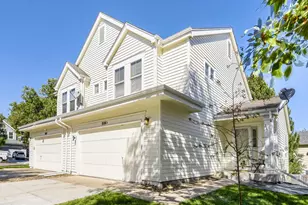
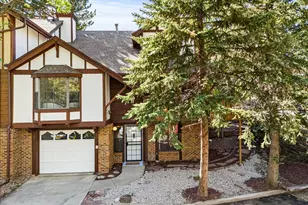
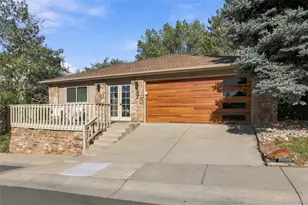
This is a carousel with tiles that activate property listing cards. Use the previous and next buttons to navigate.
1/43
$788,000 Coming Soon
This is a carousel with tiles that activate property listing cards. Use the previous and next buttons to navigate.
1/43
Property Description
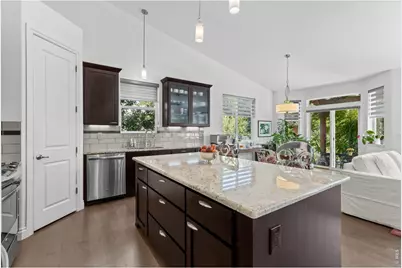
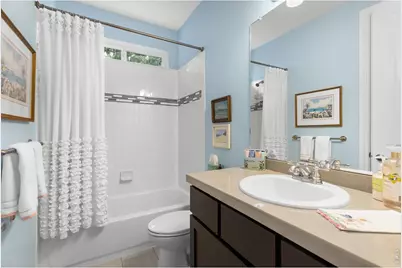
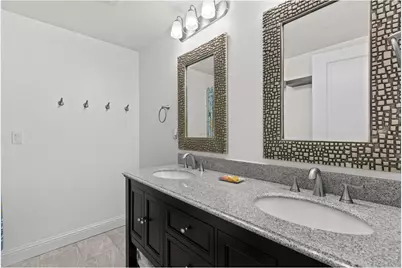
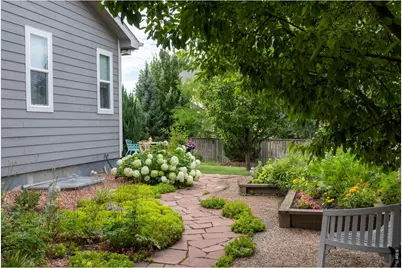
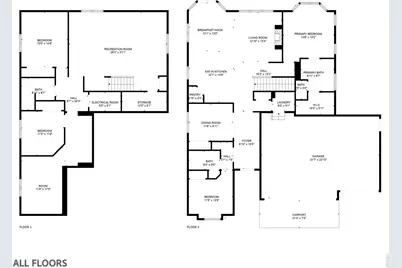
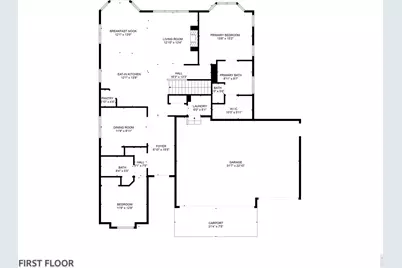
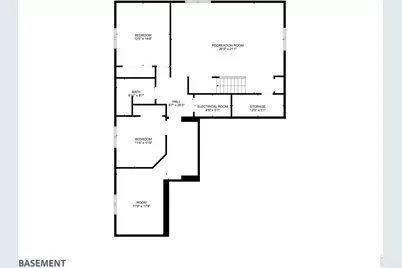
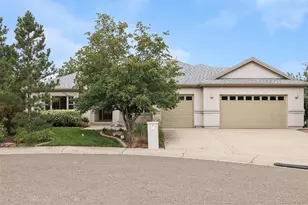
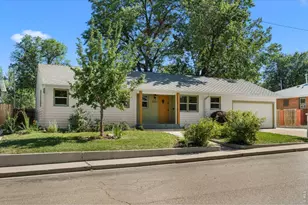
Pristine, light and bright ranch style home in desirable Yeager Farm with 3 car garage! A wonderful layout and move-in ready home with gorgeous outdoor space & privacy on almost 1/4 acre! This home shines - south facing backyard with pergola, mature landscaping, fruit trees incl nectarine, pear, apple, plum, peach & raspberries along w/blooming flowers from April through October! You will love spending time with friends around the fire pit or peacefully enjoying your morning coffee with the hummingbirds. Inside you'll find a very desirable layout with a main floor primary suite, including walk-in shower, soaking tub and a dual sink vanity. A 2nd bedroom (currently used as a den) & full bath on the main floor + dining room and gorgeous kitchen with gas range and island that opens into sunny living room with gas fireplace. Laundry Room also on the main floor! Downstairs there is a wonderful, large rec room - perfect for game night, movies, a home gym or teen hangout space + 2 more bedrooms, a full bathroom and a finished storage/ wardrobe room. This home is really so well laid out with ample storage in addition to the large, 3 car garage. Home has a new roof. Look for open houses the weekend of Oct 17th/18th!
Full Property Details
Full Property Details for 1435 16th Ave
General
- Price: $788,000
- HOA FEE: $65/month
- Taxes: $5,032 (2025)
- Status: Coming Soon
- Type: Single Family
- Source: IRES
- MLS ID: 1070250
- Updated: 10/9/2026
- Added to Site: 3 day(s) ago
Interior
- Interior Features: Eat-In Kitchen, Separate Dining Room, Cathedral Ceiling(s), Open Floorplan, Walk-In Closet(s), Washer/Dryer Hookup, Kitchen Island, Split Bedroom Plan, Central Vacuum
- Fireplace: Yes
- Fireplace(s): Gas, Living Room
- Appliances: Gas Range, Dishwasher, Refrigerator, Washer, Dryer, Microwave, Disposal, Fire Alarm
- Flooring: Wood
Rooms
Bathrooms
- Total Bathrooms: 3
- Full Bathrooms: 3
- Main Floor Baths: 2
Bedrooms
- Total Bedrooms: 4
Exterior
- Exterior Features: Sprinkler System
- Porch/Patio/Deck: Patio, Deck
Parking
- Garage: Yes
- Attached garage: Yes
- Garage Spaces: 3
- Parking Features: Garage Door Opener, Attached
- Garage Description: Attached
Location
- Area: Longmont
- County: Boulder
- Subdivision: Yeager Farm Flg 1
- Driving Directions: Hover Rd to 17th, E. on 17th, R on Francis, L. on 16th
School Information
- School District: ST Vrain Dist RE 1J
- Elementary School: Mountain View
- Middle School: Longs Peak
- High School: Longmont
Community
- Association: Yes
- Assoc. Name: Flagstaff Mgmt
- Assoc. Fees Include: Common Amenities, Management
Heating & Cooling
- Cooling Type: Central Air
- Heating Type: Forced Air
Utilities
- Gas: Yes
- Gas: Xcel
- Sewer: Public Sewer
- Water: Public
- Utility Description: Natural Gas Available, Electricity Available, Cable Available
Structural Information
- Architectural Style: Contemporary
- Construction: Frame, Composition
- Exterior Const.: Frame, Composition
- Basement: Yes
- Basement Desc.: Full, Partially Finished
- Roof: Composition
- Windows: Window Coverings
- Square Feet: 2,896
- Sq. Ft. Source: Assessor
- Living Area: 2,896 Sq. Ft.
- Year Built: 2014
Lot Features
- Lot Size (Acres): 0.2
- Lot Size (Sq. Ft.): 8,762
- Frontage: City Street
- Fence: Yes
- Lot Features: Deciduous Trees, Level, House Faces North, City Limits, Paved, Curbs, Gutters, Sidewalks, Street Light, Fire Hydrant within 500 Feet
- Potential Use: Single-Family
- Zoning: RES
- Fencing (Description): Partial
Green Features
- Energy Efficient: Southern Exposure, Windows
Financial Considerations
- Association Fee: Yes
- Association Fee: $65
- Assoc Fee Freq.: Monthly
- Tax Amount: $5,032
- Tax Year: 2025
- Terms: Cash, Conventional
Disclosures and Reports
- Special Conditions: Private Owner
- Exclusions: Seller Personal Contents, Entryway Mirror
- Property ID: R0508540
Listed by WK Real Estate (303) 443-2240

Get Pre-Approved Today
Schools
Schools serving 1435 16th Ave
School District:St. Vrain Valley School District Re 1j
| Name | Grades | Distance |
|---|---|---|
Longs Peak Middle School 1500 14th Avenue, Longmont, CO 80501 | 6-8 | 0.2 mi |
Mountain View Elementary School, Longmont, CO 1415 14th Avenue, Longmont, CO 80501 | PK-5 | 0.2 mi |
Longmont High School 1040 Sunset Street, Longmont, CO 80501 | 9-12 | 0.7 mi |
Disclaimer:
School attendance boundaries provided by ATTOM Data Solutions and are for reference only. Contact the school directly to verify enrollment eligibility.
Price & Sales History for 1435 16th Ave
Date
Details
Price
Change
Source
10/08/2026
Listed
$788,000
14.53%
MLS
3/31/2021
Sold
$688,000
—
Public Record
Disclaimer: Historical sales information is derived from public records provided by the county offices. Information is not guaranteed and should be independently verified.
Tax History
Tax History for 1435 16th Ave
Year
Property Taxes
Change
Tax Assessment
Change
2025
$5,032
—
$47,389
-9%
2025
$5,032
7%
$52,149
6%
2024
$4,685
1%
$48,977
-7%
2023
$4,621
19%
$52,662
32%
2021
$3,894
-4%
$39,969
-2%
2022
$4,041
4%
$40,831
25%
2021
$3,894
20%
$32,662
-4%
2018
$3,245
1%
$34,164
—
2017
$3,201
-3%
$34,164
-1%
2016
$3,286
5%
$34,379
5%
2019
$3,123
—
$32,662
-5%
2015
$3,131
235%
$34,379
243%
2014
$934
18%
$10,034
—
2013
$794
—
$10,034
—
Disclaimer: Historical tax information is derived from public records provided by the county offices. Information is not guaranteed and should be independently verified.
Estimate the Cost
Estimate the Cost for 1435 16th Ave
1435 16th Ave, Longmont, CO 80501 (MLS# 1070250) is a Single Family property with 4 bedrooms and 3 full bathrooms. 1435 16th Ave is currently listed for $788,000 and was received on October 08, 2026. Want to learn more about 1435 16th Ave? Do you have questions about finding other Single Family real estate for sale in Longmont? You can browse all Longmont real estate or contact a Coldwell Banker agent to request more information.