This is a carousel with tiles that activate property listing cards. Use the previous and next buttons to navigate.
1/1
$955,000
This is a carousel with tiles that activate property listing cards. Use the previous and next buttons to navigate.
1/1
Property Description
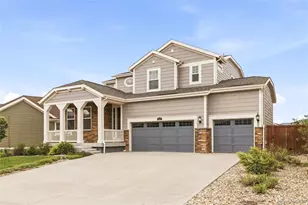
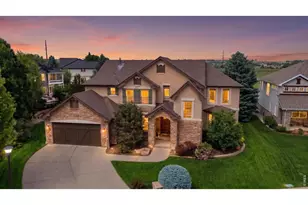
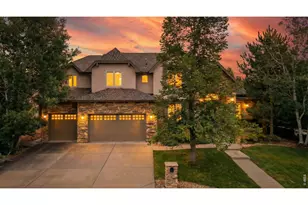
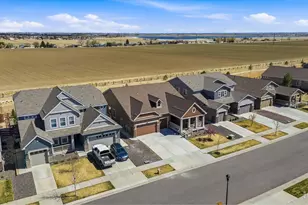
Gorgeous home in the sought-after Sundance neighborhood! Situated on a large lot, on a street with two cul-de-sacs, this beautiful home backs to open space owned by the City of Longmont, offering exceptional privacy and tranquility. Enjoy breathtaking views of Union Reservoir from the new back patio and mountain vistas from the front porch, truly the best of both worlds. Inside you will be greeted with a grand entryway, an expansive, updated kitchen that opens seamlessly to the living room, where large picture windows frame the beautiful views. You'll also find a formal dining room, inviting family room and a dedicated main-level office providing versatile spaces for work and relaxation. Upstairs, the luxurious primary suite offers a private retreat, with a sitting area and a five-piece bath with separate double sinks, soaking tub and shower as well as a large walk in closet. Two additional bedrooms, two bathrooms and a versatile loft space provide room for everyone to work, relax and unwind. The large unfinished basement presents endless possibilities for future customization, whether you envision a home gym, theater or additional living space. Located near Calkins Reservoir, Jim Hamm Nature Area and Ute Creek Golf Course, with convenient access to shopping and dining, this home perfectly blends comfort, scenery, and Colorado living at its finest!
Full Property Details
Full Property Details for 1720 Twilight Ct
General
- Sold For: $955,000
- HOA FEE: $150/month
- Taxes: $5,534 (2024)
- Status: Closed
- Type: Single Family
- Source: IRES
- MLS ID: 1045963
- Added to Site: 284 day(s) ago
Interior
- Interior Features: Eat-In Kitchen, Separate Dining Room, Cathedral Ceiling(s), Open Floorplan, Pantry, Walk-In Closet(s), Kitchen Island, 6-Panel Doors
- Fireplace: Yes
- Fireplace(s): Gas
- Appliances: Double Oven, Dishwasher, Refrigerator, Washer, Dryer, Microwave, Disposal, Fire Alarm
- Flooring: Wood
Rooms
Bathrooms
- Total Bathrooms: 4
- Full Bathrooms: 2
- 3/4 Bathrooms: 1
- Half Bathrooms: 1
Bedrooms
- Total Bedrooms: 3
Exterior
- Exterior Features: Sprinkler System
- Porch/Patio/Deck: Patio, Deck
Parking
- Garage: Yes
- Attached garage: Yes
- Garage Spaces: 3
- Parking Features: Attached
- Garage Description: Attached
Location
- Area: Longmont
- County: Boulder
- Subdivision: Sundance
School Information
- School District: ST Vrain Dist RE 1J
- Elementary School: Fall River
- Middle School: Trail Ridge
- High School: Skyline
Community
- Association: Yes
- Assoc. Name: Sundance at Ute Creek HOA
- Assoc. Fees Include: Common Amenities
Heating & Cooling
- Cooling Type: Central Air
- Heating Type: Forced Air
Utilities
- Gas: Yes
- Water: City
- Utility Description: Natural Gas Available
Structural Information
- Construction: Frame
- Exterior Const.: Frame
- Basement: Yes
- Basement Desc.: Unfinished
- Roof: Composition
- Windows: Window Coverings
- Square Feet: 4,407
- Sq. Ft. Source: Assessor
- Living Area: 3,143 Sq. Ft.
- Year Built: 2003
Lot Features
- Property View: Hills, Water
- Lot Size (Acres): 0.26
- Lot Size (Sq. Ft.): 11,118
- Frontage: City Street
- Street/Road Desc.: Asphalt
- Fence: Yes
- Lot Features: Cul-De-Sac, Level, House Faces West, Paved, Curbs, Gutters, Sidewalks
- Potential Use: Single-Family
- Permitted Use: Single Family
- Zoning: Res
- Fencing (Description): Wood
Water Features
- Water View: Yes
Financial Considerations
- Association Fee: Yes
- Association Fee: $150
- Assoc Fee Freq.: Monthly
- Tax Amount: $5,534
- Tax Year: 2024
- Terms: Cash, Conventional
Disclosures and Reports
- Special Conditions: Private Owner
- Exclusions: Sellers personal property.
- Property ID: R0500706
Listed by HomeSmart (303) 858-8100
Sold by (720) 422-5098

Get Pre-Approved Today
Schools
Schools serving 1720 Twilight Ct
School District:St. Vrain Valley School District Re 1j
| Name | Grades | Distance |
|---|---|---|
Fall River Elementary School 1400 Deerwood Drive, Longmont, CO 80501 | PK-5 | 0.8 mi |
Trail Ridge Middle School 1000 Button Rock Drive, Longmont, CO 80501 | 6-8 | 1.3 mi |
Skyline High School 600 East Mountain View, Longmont, CO 80501 | 9-12 | 1.4 mi |
Disclaimer:
School attendance boundaries provided by ATTOM Data Solutions and are for reference only. Contact the school directly to verify enrollment eligibility.
Price & Sales History for 1720 Twilight Ct
Date
Details
Price
Change
Source
7/16/2026
Sold
$955,000
-1.04%
MLS
5/01/2026
Price Reduced
$965,000
-1.03%
MLS
3/27/2026
Price Reduced
$975,000
-1.02%
MLS
2/05/2026
Price Reduced
$985,000
-1.4%
MLS
12/17/2025
Price Reduced
$999,000
-2.54%
MLS
10/17/2025
Listed
$1,025,000
—
MLS
Disclaimer: Historical sales information is derived from public records provided by the county offices. Information is not guaranteed and should be independently verified.
1720 Twilight Ct, Longmont, CO 80504 (MLS# 1045963) is a Single Family property that was sold at $955,000 on July 16, 2026. Want to learn more about 1720 Twilight Ct? Do you have questions about finding other Single Family real estate for sale in Longmont? You can browse all Longmont real estate or contact a Coldwell Banker agent to request more information.