This is a carousel with tiles that activate property listing cards. Use the previous and next buttons to navigate.
1/1
$1,075,000
This is a carousel with tiles that activate property listing cards. Use the previous and next buttons to navigate.
1/1
Property Description
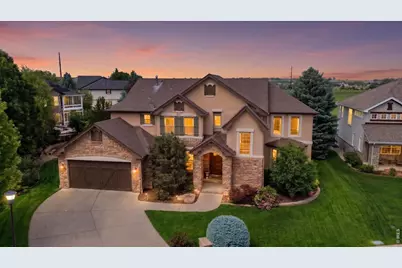
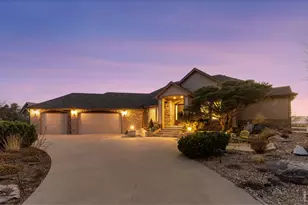
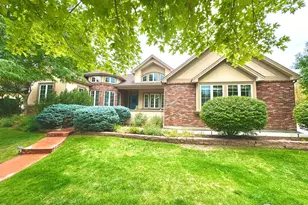
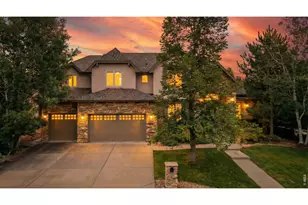
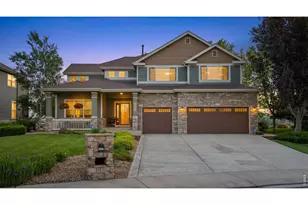
*Strategically priced for immediate market attention! This beautifully finished home in Longmont's desirable Sundance Community at Ute Creek Golf Course is set against Boulder County Open Space, it delivers exceptional privacy, mature landscaping, and wide-open views with like no other on the market. The home opens with beautiful wood flooring, tile accents, a neutral color palette, and soaring two-story windows that fill the main level with natural light. A formal dining room with a trayed ceiling creates a polished setting for gatherings, while the opposite flex room offers space for a sitting room, secondary living area, music room, or entertainment space.The main living area connects the kitchen, breakfast nook, and living room with generous windows, arched openings, built-ins, and a striking stone and brick fireplace. The gourmet kitchen is designed for both everyday function and entertaining, featuring solid cherry cabinetry, granite countertops, a large center island with seating, tile backsplash, prep sink, pass-through island and wet bar, plus a Thermador 48-inch griddle grill double oven. A main level study with double doors, large backyard-facing windows, and a two-way fireplace creates a comfortable and private work-from-home setting. Upstairs, the spacious primary suite features vaulted ceilings, a large sitting area, a 5-piece bath with tile shower, soaking tub, dual vanities, private water closet, and a large walk-in closet with built-in shelving. Three additional upstairs bedrooms are generously sized and supported by bathrooms. Out back, a two-tiered 40x24 patio, gas fireplace, professional landscaping, and open space backdrop create a remarkable outdoor setting. The unfinished oversized basement offers excellent future flexibility for a theater, recreation room, guest suite, gym, storage, or customized living space. Residents of Ute Creek enjoy access to community amenities including the pool, park, clubhouse, golf course, and nature preserve.
Full Property Details
Full Property Details for 1757 Montgomery Cir
General
- Sold For: $1,075,000
- HOA FEE: $150/month
- Taxes: $7,084 (2025)
- Status: Closed
- Type: Single Family
- Source: IRES
- MLS ID: 1060920
- Added to Site: 54 day(s) ago
Interior
- Interior Features: Eat-In Kitchen, Separate Dining Room, Cathedral Ceiling(s), Open Floorplan, Pantry, Bay or Bow Window, Natural Woodwork, Walk-In Closet(s), Wet Bar, Jack and Jill Bath, Kitchen Island
- Fireplace: Yes
- Fireplace(s): Gas, Multi-Sided, Family Room
- Appliances: Gas Range, Dishwasher, Refrigerator
Rooms
Bathrooms
- Total Bathrooms: 4
- Full Bathrooms: 3
- 3/4 Bathrooms: 1
Bedrooms
- Total Bedrooms: 4
Exterior
- Exterior Features: Sprinkler System, Oversized Garage, Tandem Garage
- Porch/Patio/Deck: Patio
Parking
- Garage: Yes
- Attached garage: Yes
- Garage Spaces: 3
- Parking Features: Attached
- Garage Description: Attached
Location
- Area: Longmont
- County: Boulder
- Subdivision: Sundance
School Information
- School District: ST Vrain Dist RE 1J
- Elementary School: Fall River
- Middle School: Trail Ridge
- High School: Skyline
Community
- Association: Yes
- Assoc. Name: Sundance at Ute Creek HOA
- Assoc. Fees Include: Common Amenities, Management
Heating & Cooling
- Cooling Type: Central Air
- Heating Type: Forced Air
Utilities
- Gas: Yes
- Sewer: Public Sewer
- Water: City
- Utility Description: Natural Gas Available, Electricity Available, Cable Available
Structural Information
- Builder: Greybridge
- Construction: Frame, Stone, Stucco, Cedar
- Exterior Const.: Frame, Stone, Stucco, Cedar
- Basement: Yes
- Basement Desc.: Full, Unfinished
- Roof: Composition
- Square Feet: 5,529
- Sq. Ft. Source: Assessor
- Living Area: 3,584 Sq. Ft.
- Year Built: 2003
Lot Features
- Property View: Plains View
- Lot Size (Acres): 0.32
- Lot Size (Sq. Ft.): 14,085
- Fence: Yes
- Lot Features: Abuts Farm Land
- Potential Use: Single-Family
- Permitted Use: Single Family
- Zoning: RES
- Fencing (Description): Partial
Green Features
- Energy Efficient: Southern Exposure, Windows, High Efficiency Furnace
Financial Considerations
- Association Fee: Yes
- Association Fee: $150
- Assoc Fee Freq.: Monthly
- Tax Amount: $7,084
- Tax Year: 2025
- Terms: Cash, Conventional, FHA, VA
Disclosures and Reports
- Special Conditions: Private Owner
- Exclusions: Seller's personal property and staging items.
- Property ID: R0500714
Listed by Dwellings Colorado Real Estate (720) 277-9488
Sold by Estate Professionals (303) 419-7320

Get Pre-Approved Today
Schools
Schools serving 1757 Montgomery Cir
School District:St. Vrain Valley School District Re 1j
| Name | Grades | Distance |
|---|---|---|
Fall River Elementary School 1400 Deerwood Drive, Longmont, CO 80501 | PK-5 | 0.8 mi |
Trail Ridge Middle School 1000 Button Rock Drive, Longmont, CO 80501 | 6-8 | 1.2 mi |
Skyline High School 600 East Mountain View, Longmont, CO 80501 | 9-12 | 1.4 mi |
Disclaimer:
School attendance boundaries provided by ATTOM Data Solutions and are for reference only. Contact the school directly to verify enrollment eligibility.
Price & Sales History for 1757 Montgomery Cir
Date
Details
Price
Change
Source
6/30/2026
Sold
$1,075,000
-2.27%
MLS
6/05/2026
Listed
$1,100,000
—
MLS
Disclaimer: Historical sales information is derived from public records provided by the county offices. Information is not guaranteed and should be independently verified.
1757 Montgomery Cir, Longmont, CO 80504 (MLS# 1060920) is a Single Family property that was sold at $1,075,000 on June 30, 2026. Want to learn more about 1757 Montgomery Cir? Do you have questions about finding other Single Family real estate for sale in Longmont? You can browse all Longmont real estate or contact a Coldwell Banker agent to request more information.