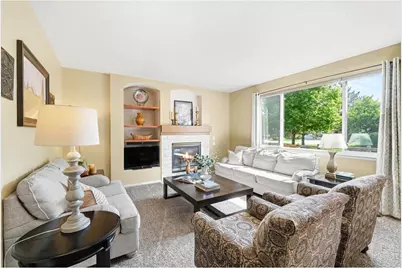
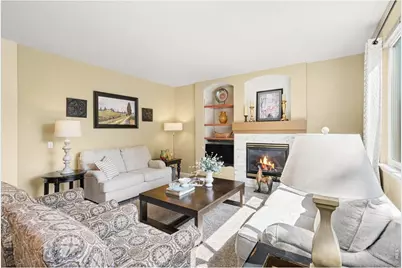
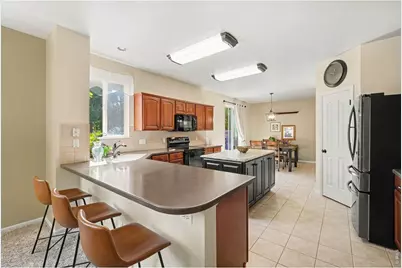
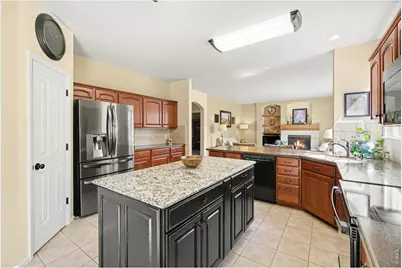
This is a carousel with tiles that activate property listing cards. Use the previous and next buttons to navigate.
1/34
$805,000 New to Website
This is a carousel with tiles that activate property listing cards. Use the previous and next buttons to navigate.
1/34
Property Description
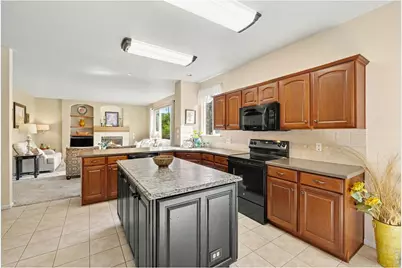
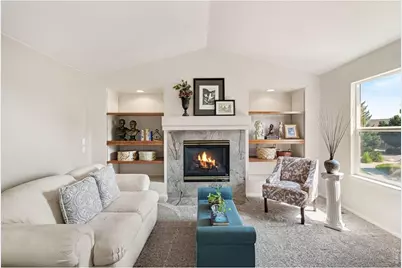
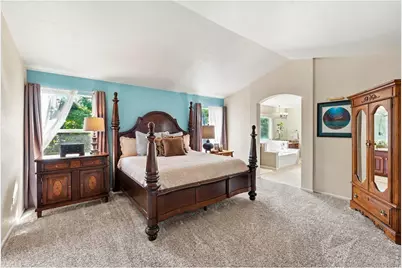
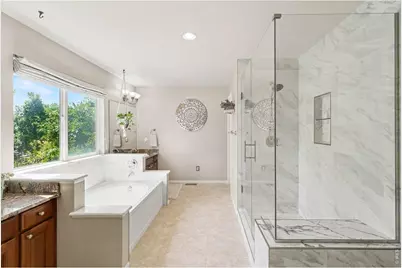
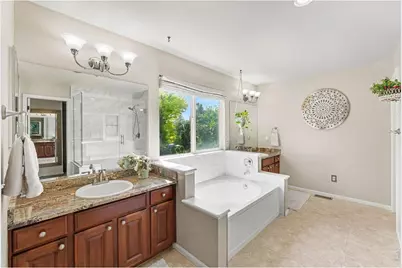
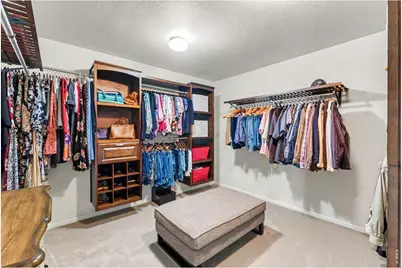
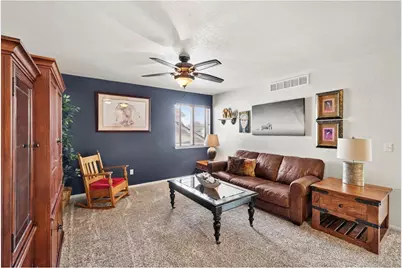
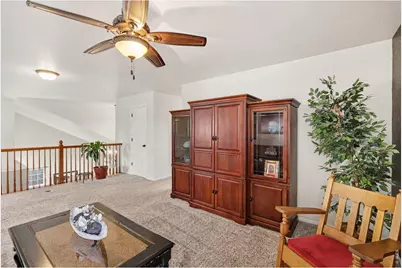
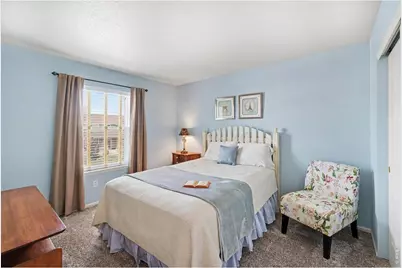
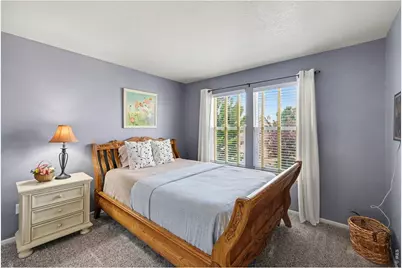
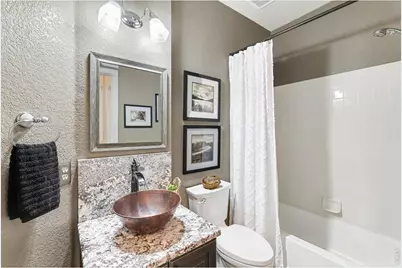
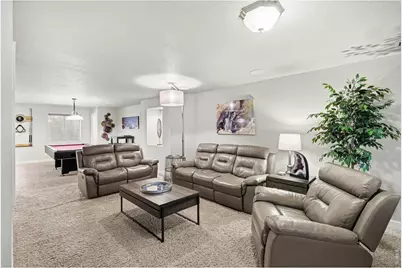
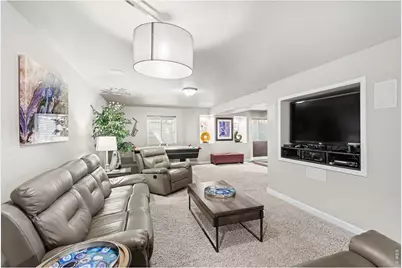
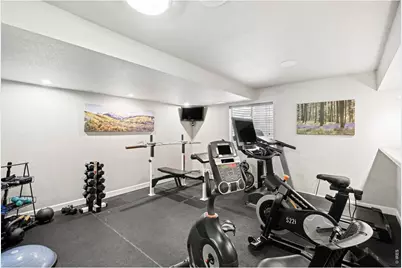
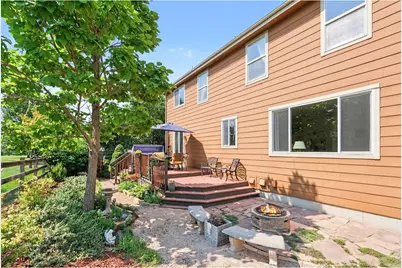
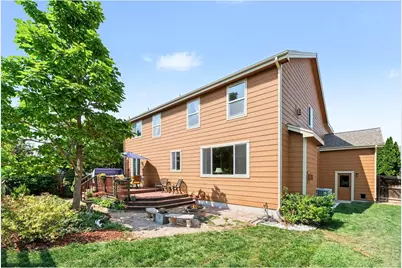
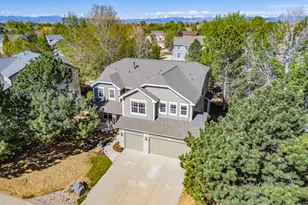
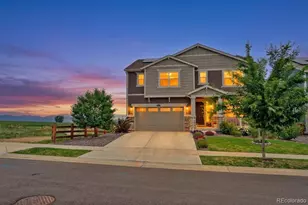
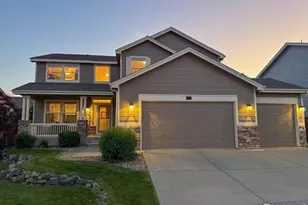
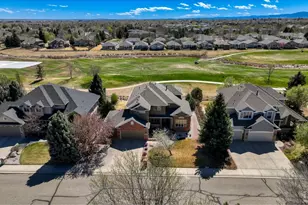
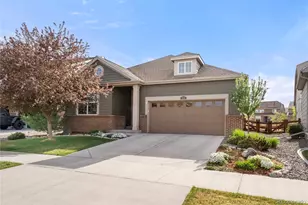
Rare find in the highly sought-after Ute Creek Golf Course community! Designed with space and flexibility in mind, this home features a sweeping staircase, an open floor plan, a massive upstairs loft, and a private retreat off the primary suite with a cozy gas fireplace-perfect for a home office, sitting room, nursery, or quiet escape. The finished basement offers a spacious rec room, dry bar, workout area, and plenty of room to entertain. Thoughtful upgrades include a custom kitchen island, updated bathrooms, and a custom-designed primary closet. Step outside to enjoy the backyard with brand-new sod and sprinklers, backing directly to a walking path that leads to the neighborhood park and expansive green space. Major updates, including a new roof (2023) and water heater (2020), provide added peace of mind. Combining generous living space, quality updates, and an unbeatable location, this home is the perfect place to enjoy the Colorado lifestyle.
Full Property Details
Full Property Details for 1926 Rannoch Dr
General
- Price: $805,000
- HOA FEE: $80/month
- Taxes: $4,788 (2025)
- Status: Active
- Type: Single Family
- Source: IRES
- MLS ID: 1064328
- Updated: 7/16/2026
- Added to Site: 1 day(s) ago
Interior
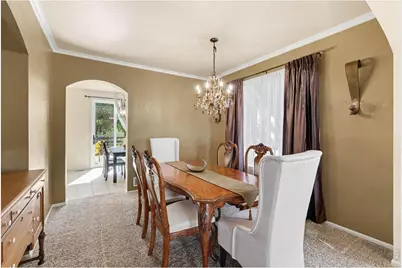
- Interior Features: Eat-In Kitchen, Separate Dining Room, Cathedral Ceiling(s), Open Floorplan, Pantry, Walk-In Closet(s), Washer/Dryer Hookup, Kitchen Island, High Ceilings
- Fireplace: Yes
- Fireplace(s): Two or More, Living Room, Bedroom
- Appliances: Electric Range, Dishwasher, Refrigerator, Washer, Dryer, Microwave, Fire Alarm
Rooms
Bathrooms
- Total Bathrooms: 3
- Full Bathrooms: 3
- Main Floor Baths: 1
Bedrooms
- Total Bedrooms: 4
Exterior
- Exterior Features: Sprinkler System
- Porch/Patio/Deck: Patio, Deck
Parking
- Garage: Yes
- Attached garage: Yes
- Garage Spaces: 3
- Parking Features: Attached
- Garage Description: Attached
Location
- Area: Longmont
- County: Boulder
- Subdivision: Spring Valley Ph 9 Prcl K
School Information
- School District: ST Vrain Dist RE 1J
- Elementary School: Fall River
- Middle School: Trail Ridge
- High School: Skyline
Community
- Association: Yes
- Assoc. Name: Spring Valley Golf Estates
- Assoc. Fees Include: Common Amenities, Management
Heating & Cooling
- Cooling Type: Central Air, Ceiling Fan(s)
- Heating Type: Forced Air
Utilities
- Gas: Yes
- Gas: Xcel
- Sewer: Public Sewer
- Water: City
- Utility Description: Natural Gas Available, Electricity Available, High-Speed Internet Available, Underground Utilities
Structural Information
- Architectural Style: Contemporary
- Construction: Frame, Composition
- Exterior Const.: Frame, Composition
- Basement: Yes
- Basement Desc.: Full, Partially Finished
- Roof: Composition
- Windows: Window Coverings
- Square Feet: 4,646
- Sq. Ft. Source: Assessor
- Living Area: 4,646 Sq. Ft.
- Year Built: 2003
Lot Features
- Lot Size (Acres): 0.15
- Lot Size (Sq. Ft.): 6,387
- Frontage: City Street
- Fence: Yes
- Lot Features: Level, Golf Course Neighborhood, Abuts Park, Abuts Private Open Space, City Limits, Paved, Curbs, Sidewalks, Street Light
- Potential Use: Single-Family
- Zoning: RES
- Fencing (Description): Fenced, Wood
Financial Considerations
- Association Fee: Yes
- Association Fee: $80
- Assoc Fee Freq.: Monthly
- Tax Amount: $4,788
- Tax Year: 2025
- Terms: Cash, Conventional, FHA, VA
Disclosures and Reports
- Special Conditions: Private Owner
- Exclusions: Seller's Personal Property
- Property ID: R0149790
Listed by 1st Realty Associates Inc (303) 776-3200

Get Pre-Approved Today
Schools
Schools serving 1926 Rannoch Dr
School District:St. Vrain Valley School District Re 1j
| Name | Grades | Distance |
|---|---|---|
Fall River Elementary School 1400 Deerwood Drive, Longmont, CO 80501 | PK-5 | 0.7 mi |
Trail Ridge Middle School 1000 Button Rock Drive, Longmont, CO 80501 | 6-8 | 1.2 mi |
Skyline High School 600 East Mountain View, Longmont, CO 80501 | 9-12 | 1.1 mi |
Disclaimer:
School attendance boundaries provided by ATTOM Data Solutions and are for reference only. Contact the school directly to verify enrollment eligibility.
Price & Sales History for 1926 Rannoch Dr
Date
Details
Price
Change
Source
7/16/2026
Listed
$805,000
128.29%
MLS
5/09/2003
Sold
$352,620
—
Public Record
Disclaimer: Historical sales information is derived from public records provided by the county offices. Information is not guaranteed and should be independently verified.
Tax History
Tax History for 1926 Rannoch Dr
Year
Property Taxes
Change
Tax Assessment
Change
2025
$4,788
10%
$49,626
9%
2024
$4,357
1%
$45,553
-7%
2023
$4,298
14%
$49,238
27%
2021
$3,781
1%
$38,803
3%
2022
$3,732
-1%
$37,717
5%
2021
$3,781
24%
$35,922
12%
2018
$3,056
-11%
$32,170
-10%
2019
$3,434
14%
$35,922
12%
2017
$3,014
1%
$32,170
4%
2016
$2,970
5%
$31,076
—
2015
$2,831
18%
$31,076
20%
2014
$2,403
—
$25,822
—
2013
$2,412
—
$25,822
—
Disclaimer: Historical tax information is derived from public records provided by the county offices. Information is not guaranteed and should be independently verified.
Estimate the Cost
Estimate the Cost for 1926 Rannoch Dr
1926 Rannoch Dr, Longmont, CO 80504 (MLS# 1064328) is a Single Family property with 4 bedrooms and 3 full bathrooms. 1926 Rannoch Dr is currently listed for $805,000 and was received on July 16, 2026. Want to learn more about 1926 Rannoch Dr? Do you have questions about finding other Single Family real estate for sale in Longmont? You can browse all Longmont real estate or contact a Coldwell Banker agent to request more information.