This is a carousel with tiles that activate property listing cards. Use the previous and next buttons to navigate.
1/49
$925,000
This is a carousel with tiles that activate property listing cards. Use the previous and next buttons to navigate.
1/49
Property Description
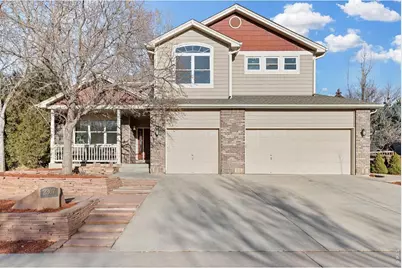
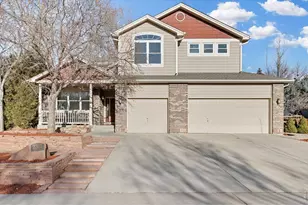
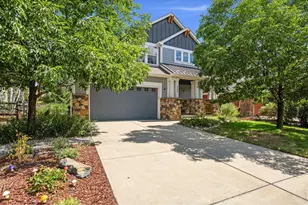
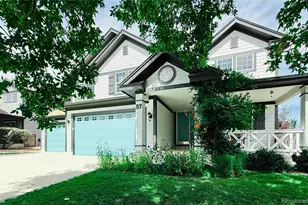
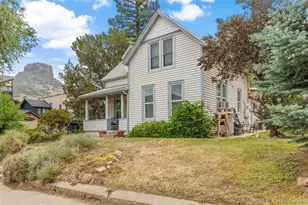
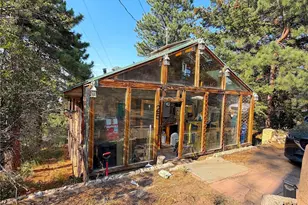
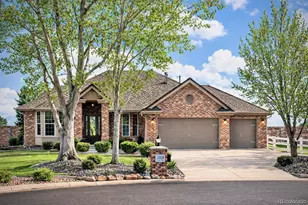
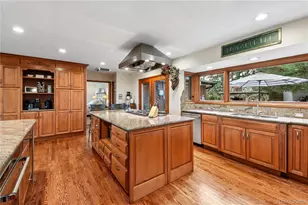
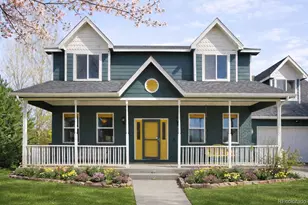
This thoughtfully updated home blends modern comfort with everyday convenience and connection. Located within the sought-after Creekside community, the setting offers a peaceful residential atmosphere while keeping you close to the energy and charm of Prospect's shops, dining, and neighborhood amenities.Outdoor enthusiasts will appreciate nearby open spaces, parks, and trails, while commuters benefit from easy access to Boulder, Denver, and surrounding Front Range destinations. Whether it's morning coffee, a quick bike ride, or an evening out with friends, the lifestyle here is both effortless and engaging.Inside, the home welcomes you with fresh, move-in-ready finishes and a bright, inviting atmosphere. Fresh interior paint, plush new carpeting, and beautifully refinished hardwood floors create warmth, continuity, and a sense of comfort throughout the main living spaces. Natural light fills the home, enhancing the open and welcoming feel.The kitchen serves as the heart of the home, featuring brand-new appliances and a functional layout that flows seamlessly into the surrounding living and dining areas. Whether preparing everyday meals, hosting gatherings, or simply enjoying quiet moments at home, the design supports both convenience and connection.The fully finished basement expands the home's versatility, offering flexible living space ideal for movie nights, guest accommodations, a playroom, home office, or fitness area - easily adapting to a variety of lifestyle needs. A spacious patio creates the perfect setting for outdoor dining, summer barbecues, or relaxing evenings under expansive blue skies. The yard provides ample space for play, pets, and gardening, while a large storage shed offers convenient organization for tools, bikes, and outdoor gear.
Full Property Details
Full Property Details for 2307 Bluebird Dr
General
- Price: $925,000
- HOA FEE: $8/month
- HOA FEE FREQ.: Annually
- Taxes: $6,081 (2025)
- Status: Under Contract
- Type: Single Family
- Source: IRES
- MLS ID: 1054898
- Updated: 5/14/2026
- Added to Site: 59 day(s) ago
Interior
- Interior Features: Eat-In Kitchen, Separate Dining Room, Cathedral Ceiling(s), Open Floorplan
- Appliances: Electric Range, Double Oven, Dishwasher, Refrigerator
Rooms
Bathrooms
- Total Bathrooms: 4
- Full Bathrooms: 3
- Half Bathrooms: 1
- Basement Baths: 1
Bedrooms
- Total Bedrooms: 5
Exterior
- Porch/Patio/Deck: Patio
Parking
- Garage: Yes
- Attached garage: Yes
- Garage Spaces: 3
- Parking Features: Attached
- Garage Description: Attached
Location
- Area: Longmont
- County: Boulder
- Subdivision: Creekside II 2nd Flg
School Information
- School District: ST Vrain Dist RE 1J
- Elementary School: Indian Peaks
- Middle School: Sunset Middle
- High School: Niwot
Community
- Association: Yes
- Assoc. Name: The Farm at Creekside
- Assoc. Fees Include: Common Amenities
Heating & Cooling
- Cooling Type: Central Air
- Heating Type: Forced Air
Utilities
- Gas: Yes
- Sewer: Public Sewer
- Water: City
- Utility Description: Natural Gas Available, Electricity Available
Structural Information
- Construction: Frame
- Exterior Const.: Frame
- Basement: Yes
- Basement Desc.: Full, Partially Finished
- Roof: Composition
- Square Feet: 3,898
- Sq. Ft. Source: Assessor
- Living Area: 3,507 Sq. Ft.
- Year Built: 1995
Additional Structures
- Other Structures: Storage
Lot Features
- Lot Size (Acres): 0.24
- Lot Size (Sq. Ft.): 10,659
- Fence: Yes
- Lot Features: Paved
- Zoning: SFR
- Fencing (Description): Fenced
Financial Considerations
- Association Fee: Yes
- Association Fee: $100
- Assoc Fee Freq.: Annually
- Tax Amount: $6,081
- Tax Year: 2025
- Terms: Cash, Conventional
Disclosures and Reports
- Special Conditions: Private Owner
- Property ID: R0119768
Listed by Compass - Boulder (303) 487-5472
Get Pre-Approved Today
Schools
Schools serving 2307 Bluebird Dr
School District:St. Vrain Valley School District Re 1j
| Name | Grades | Distance |
|---|---|---|
Indian Peaks Elementary School 1335 South Judson Street, Longmont, CO 80501 | PK-5 | 0.8 mi |
Sunset Middle School 1300 South Sunset Street, Longmont, CO 80501 | 6-8 | 0.9 mi |
Niwot High School 8989 Niwot Road, Niwot, CO 80503 | 9-12 | 2.2 mi |
Disclaimer:
School attendance boundaries provided by ATTOM Data Solutions and are for reference only. Contact the school directly to verify enrollment eligibility.
Price & Sales History for 2307 Bluebird Dr
Date
Details
Price
Change
Source
3/27/2026
Listed
$925,000
15.62%
MLS
1/27/2026
Sold
$800,000
—
Public Record
Disclaimer: Historical sales information is derived from public records provided by the county offices. Information is not guaranteed and should be independently verified.
Tax History
Tax History for 2307 Bluebird Dr
Year
Property Taxes
Change
Tax Assessment
Change
2024
$5,599
—
$57,925
-1%
2024
$5,599
1%
$58,531
-6%
2023
$5,522
15%
$62,216
27%
2021
$4,787
1%
$49,128
3%
2022
$4,726
-1%
$47,753
14%
2021
$4,787
34%
$41,799
11%
2018
$3,569
-11%
$37,577
-10%
2019
$3,996
13%
$41,799
11%
2017
$3,521
-2%
$37,577
—
2016
$3,595
5%
$37,611
—
2015
$3,426
16%
$37,611
18%
2014
$2,954
—
$31,744
—
2013
$2,965
—
$31,744
—
Disclaimer: Historical tax information is derived from public records provided by the county offices. Information is not guaranteed and should be independently verified.
Estimate the Cost
Estimate the Cost for 2307 Bluebird Dr
2307 Bluebird Dr, Longmont, CO 80504 (MLS# 1054898) is a Single Family property with 5 bedrooms, 3 full bathrooms and 1 partial bathroom. 2307 Bluebird Dr is currently listed for $925,000 and was received on March 27, 2026. Want to learn more about 2307 Bluebird Dr? Do you have questions about finding other Single Family real estate for sale in Longmont? You can browse all Longmont real estate or contact a Coldwell Banker agent to request more information.