No photo available
$887,000 New to Website
Property Description
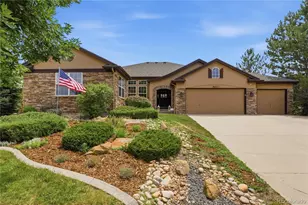
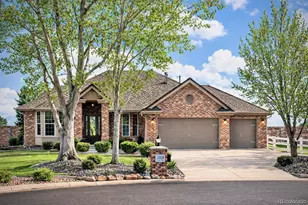
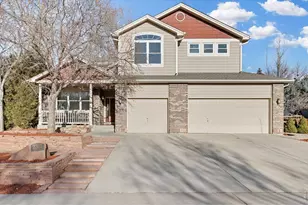
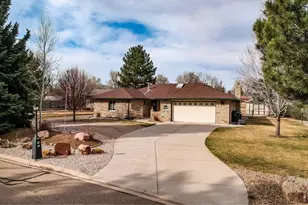
The Creekside Haven. Tucked within the desirable Creekside in Longmont community, this light-filled residence blends timeless architecture with modern comfort in a location that connects seamlessly to bike trails, everyday conveniences, and Colorado's outdoor lifestyle. A dramatic great room with soaring two-story ceilings invites an abundance of natural light, while rich wood floors and a gas fireplace create a warm, sophisticated gathering space designed for both relaxed living and effortless entertaining. French doors introduce a private home office, offering an ideal setting for focused work or creative pursuits. The kitchen is both refined and highly functional, centered around an expansive prep island and complemented by newer appliances and a sunlit breakfast nook. Ascending the staircase with elegant wrought iron railing, a versatile loft overlooks the great room below-perfect as a media lounge, game space, or convert to a 4th bedroom. The primary suite is a true retreat, appointed with a luxurious five-piece bath including a jetted tub, dual-head shower, and dual closets, enhanced with custom organizational systems. Throughout the home, custom closet finishes elevate both form and function, while new LED lighting provides a fresh, contemporary ambiance. Two additional bedrooms offer generous proportions and natural light, complemented by a shared bath featuring a skylight that brightens the space. The unfinished basement offers exceptional flexibility, with abundant storage, a workshop area, and rough-in plumbing ready for future expansion. Designed with lifestyle in mind, the spacious backyard provides room to gather, play, and entertain, while the three-car garage offers substantial storage capacity. Dedicated camper parking adds rare versatility for those seeking adventure. A rare balance of scale, light, and livability, this residence offers an elevated experience within one of Longmont's most convenient settings.
Full Property Details
Full Property Details for 2302 Barn Swallow Dr
General
- Price: $887,000
- HOA FEE: $11/month
- HOA FEE FREQ.: Annually
- Taxes: $5,463 (2025)
- Status: Active
- Type: Single Family
- Source: IRES
- MLS ID: 1060247
- Updated: Today (5/28/2026)
- Added to Site: Today
Interior
- Interior Features: Eat-In Kitchen, Separate Dining Room, Cathedral Ceiling(s), Open Floorplan, Workshop, Pantry, Walk-In Closet(s), Skylights, Kitchen Island, High Ceilings
- Fireplace: Yes
- Fireplace(s): Gas, Great Room
- Appliances: Gas Range, Dishwasher, Refrigerator, Washer, Dryer, Microwave, Disposal
- Flooring: Wood
Rooms
Bathrooms
- Total Bathrooms: 3
- Full Bathrooms: 2
- Half Bathrooms: 1
Bedrooms
- Total Bedrooms: 3
Other Rooms
- Laundry: Sink
Additional Information
- Spa: Yes
- Spa Description: Bath
Exterior
- Exterior Features: Sprinkler System, Oversized Garage
- Porch/Patio/Deck: Patio
Parking
- Garage: Yes
- Attached garage: Yes
- Garage Spaces: 3
- Parking Features: Attached
- Garage Description: Attached
Location
- Area: Longmont
- County: Boulder
- Subdivision: Creekside II
School Information
- School District: ST Vrain Dist RE 1J
- Elementary School: Indian Peaks
- Middle School: Sunset Middle
- High School: Niwot
Community
- Association: Yes
- Assoc. Name: The Farm At Creekside
- Assoc. Fees Include: Common Amenities, Management, Utilities
Heating & Cooling
- Cooling Type: Central Air
- Heating Type: Forced Air
Utilities
- Gas: Yes
- Sewer: Public Sewer
- Water: City
- Utility Description: Natural Gas Available, Electricity Available
Structural Information
- Architectural Style: Contemporary
- Construction: Frame
- Exterior Const.: Frame
- Basement: Yes
- Basement Desc.: Full, Unfinished, Built-In Radon
- Roof: Composition
- Windows: Skylight(s), Window Coverings
- Doors: French Doors
- Square Feet: 3,642
- Sq. Ft. Source: Assessor
- Living Area: 2,436 Sq. Ft.
- Year Built: 1998
Lot Features
- Lot Size (Acres): 0.19
- Lot Size (Sq. Ft.): 8,395
- Frontage: County Maintained
- Street/Road Desc.: Asphalt
- Fence: Yes
- Lot Features: Level, House/Lot Faces NW, Paved, Sidewalks, Street Light
- Potential Use: Single-Family
- Zoning: R-SF
- Fencing (Description): Fenced
Green Features
- Energy Efficient: Southern Exposure
Financial Considerations
- Association Fee: Yes
- Association Fee: $130
- Assoc Fee Freq.: Annually
- Tax Amount: $5,463
- Tax Year: 2025
- Terms: Cash, Conventional
Disclosures and Reports
- Special Conditions: Private Owner
- Exclusions: Sellers personal property
- Property ID: R0117038
Buyer's Brokerage Compensation: Contact Listing Agent
Not binding unless confirmed by separate agreement among applicable parties.
Get Pre-Approved Today
Schools
Schools serving 2302 Barn Swallow Dr
School District:St. Vrain Valley School District Re 1j
| Name | Grades | Distance |
|---|---|---|
Indian Peaks Elementary School 1335 South Judson Street, Longmont, CO 80501 | PK-5 | 0.8 mi |
Sunset Middle School 1300 South Sunset Street, Longmont, CO 80501 | 6-8 | 0.9 mi |
Niwot High School 8989 Niwot Road, Niwot, CO 80503 | 9-12 | 2.2 mi |
Disclaimer:
School attendance boundaries provided by ATTOM Data Solutions and are for reference only. Contact the school directly to verify enrollment eligibility.
Price & Sales History for 2302 Barn Swallow Dr
Date
Details
Price
Change
Source
5/28/2026
Listed
$887,000
143.01%
MLS
4/20/2012
Sold
$365,000
—
Public Record
Disclaimer: Historical sales information is derived from public records provided by the county offices. Information is not guaranteed and should be independently verified.
Tax History
Tax History for 2302 Barn Swallow Dr
Year
Property Taxes
Change
Tax Assessment
Change
2025
$5,463
9%
$56,624
8%
2024
$4,997
1%
$52,240
-7%
2023
$4,929
16%
$55,925
30%
2022
$4,254
-1%
$42,985
-3%
2021
$4,309
—
$44,223
13%
2021
$4,309
35%
$39,132
16%
2018
$3,193
1%
$33,610
—
2017
$3,149
-16%
$33,610
-14%
2019
$3,741
17%
$39,132
17%
2016
$3,190
5%
$33,369
—
2015
$3,039
14%
$33,369
16%
2014
$2,672
—
$28,712
—
2013
$2,682
—
$28,712
—
Disclaimer: Historical tax information is derived from public records provided by the county offices. Information is not guaranteed and should be independently verified.

Estimate the Cost
Estimate the Cost for 2302 Barn Swallow Dr
2302 Barn Swallow Dr, Longmont, CO 80504 (MLS# 1060247) is a Single Family property with 3 bedrooms, 2 full bathrooms and 1 partial bathroom. 2302 Barn Swallow Dr is currently listed for $887,000 and was received on May 28, 2026. This property is listed by The Bernardi Group from our Boulder Office.Want to learn more about 2302 Barn Swallow Dr? Do you have questions about finding other Single Family real estate for sale in Longmont? You can browse all Longmont real estate or contact a Coldwell Banker agent to request more information.