This is a carousel with tiles that activate property listing cards. Use the previous and next buttons to navigate.
1/1
$820,000
This is a carousel with tiles that activate property listing cards. Use the previous and next buttons to navigate.
1/1
Property Description
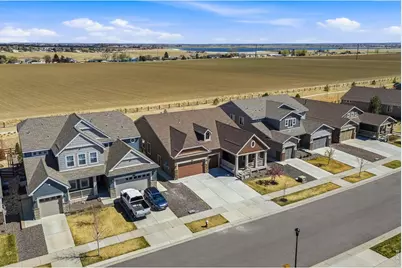
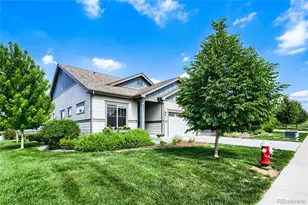
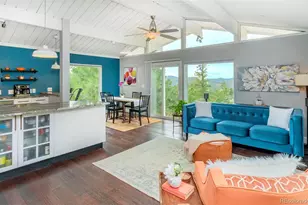
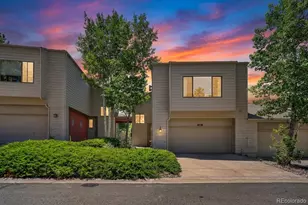
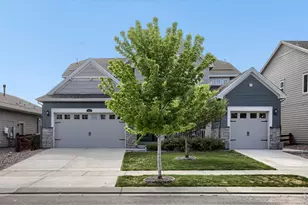
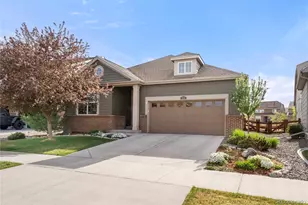
Kittle Real Estate presents this west facing, backs to open space and walking trails. Huge garage. Tons of storage. Thoughtful interiors. New concrete driveway. New designer lighting. New bath hardware. New interior paint. New Berber carpet. The modern open floor plan features 11 ft ceilings, huge windows with views of open space and abundant natural light. The open concept living areas feature new designer lighting and a new custom marble feature wall. The kitchen features stainless steel appliances, quartz countertops, and a large island. The main-level primary bedroom includes an ensuite bathroom and oversized walk-in closet with convenient walk through to laundry room. Thoughtful floor plan puts all bedrooms on the same floor, yet creates space and privacy. There is a ton of storage inside this home. The huge unfinished basement provides 2400+ sq ft of storage space and custom bright lighting for many potential uses downstairs. Permitted half bath adds convenience. Oversized three-car garage. Solar panel system installed in 2022 was $58k and is owned outright, easily transfers to new owner. This property is completely move-in ready.
Full Property Details
Full Property Details for 2384 Tyrrhenian Cir
General
- Sold For: $820,000
- HOA FEE: $85/month
- Taxes: $5,620 (2025)
- Status: Closed
- Type: Single Family
- Source: IRES
- MLS ID: 1055221
- Added to Site: 55 day(s) ago
Interior
- Interior Features: Eat-In Kitchen, Separate Dining Room, Cathedral Ceiling(s), Open Floorplan, Workshop, Washer/Dryer Hookup
- Fireplace: Yes
- Fireplace(s): Gas
- Appliances: Gas Range, Double Oven, Dishwasher, Refrigerator, Microwave, Disposal, Fire Alarm
Rooms
Bathrooms
- Total Bathrooms: 4
- Full Bathrooms: 3
- Half Bathrooms: 1
- Main Floor Baths: 3
Bedrooms
- Total Bedrooms: 4
Exterior
- Exterior Features: Sprinkler System
- Porch/Patio/Deck: Deck
Parking
- Garage: Yes
- Attached garage: Yes
- Garage Spaces: 3
- Parking Features: Garage Door Opener, Attached
- Garage Description: Attached
Location
- Area: Longmont
- County: Boulder
- Subdivision: Provenance
School Information
- School District: ST Vrain Dist RE 1J
- Elementary School: Alpine
- Middle School: Timberline
- High School: Skyline
Community
- Association: Yes
- Assoc. Name: Provenance HOA
- Assoc. Fees Include: Management
Heating & Cooling
- Cooling Type: Central Air
- Heating Type: Forced Air
Utilities
- Gas: Yes
- Gas: Xcel Energy
- Sewer: Public Sewer
- Water: City
- Utility Description: Natural Gas Available, Electricity Available
Structural Information
- Architectural Style: Contemporary
- Construction: Frame, Composition
- Exterior Const.: Frame, Composition
- Basement: Yes
- Basement Desc.: Full, Unfinished, Built-In Radon
- Roof: Composition
- Square Feet: 4,998
- Sq. Ft. Source: Assessor
- Living Area: 2,588 Sq. Ft.
- Year Built: 2019
Lot Features
- Property View: Plains View
- Lot Size (Acres): 0.18
- Lot Size (Sq. Ft.): 7,664
- Frontage: City Street
- Street/Road Desc.: Asphalt
- Fence: Yes
- Lot Features: Abuts Private Open Space, Meadow
- Potential Use: Single-Family
- Permitted Use: Single Family
- Zoning: R-SF
- Fencing (Description): Fenced
Green Features
- Energy Efficient: Photovoltaic Owned
Financial Considerations
- Association Fee: Yes
- Association Fee: $85
- Assoc Fee Freq.: Monthly
- Tax Amount: $5,620
- Tax Year: 2025
- Terms: Cash, Conventional, VA
Disclosures and Reports
- Special Conditions: Private Owner
- Exclusions: Personal Property, Staging Furniture
- Property ID: R0604332
Listed by Kittle Real Estate (970) 460-4444
Sold by Group Mulberry (970) 460-4444

Get Pre-Approved Today
Schools
Schools serving 2384 Tyrrhenian Cir
School District:St. Vrain Valley School District Re 1j
| Name | Grades | Distance |
|---|---|---|
Alpine Elementary School 2005 Alpine Street, Longmont, CO 80501 | PK-5 | 1.5 mi |
Timberline Pk-8 233 East Mountain View Avenue, Longmont, CO 80504 | PK-5 | 2 mi |
Skyline High School 600 East Mountain View, Longmont, CO 80501 | 9-12 | 1.6 mi |
Disclaimer:
School attendance boundaries provided by ATTOM Data Solutions and are for reference only. Contact the school directly to verify enrollment eligibility.
Price & Sales History for 2384 Tyrrhenian Cir
Date
Details
Price
Change
Source
4/17/2026
Sold
$820,000
2.5%
MLS
4/03/2026
Listed
$800,000
—
MLS
Disclaimer: Historical sales information is derived from public records provided by the county offices. Information is not guaranteed and should be independently verified.
2384 Tyrrhenian Cir, Longmont, CO 80504 (MLS# 1055221) is a Single Family property that was sold at $820,000 on April 17, 2026. Want to learn more about 2384 Tyrrhenian Cir? Do you have questions about finding other Single Family real estate for sale in Longmont? You can browse all Longmont real estate or contact a Coldwell Banker agent to request more information.