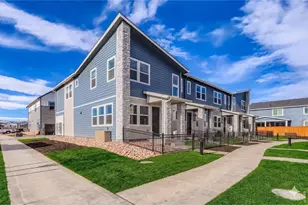
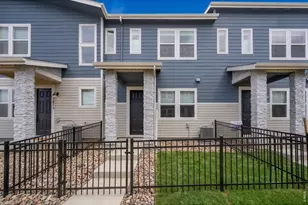
Full Property Details for 2833 Bear Spgs Cir
General
- Price: $444,990
- HOA FEE: $195/month
- Taxes: $1,486 (2025)
- Status: Active
- Type: Townhouse
- Source: IRES
- MLS ID: 1066910
- Updated: 9/24/2026
- Added to Site: 47 day(s) ago
Interior
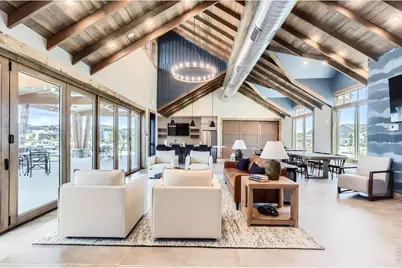
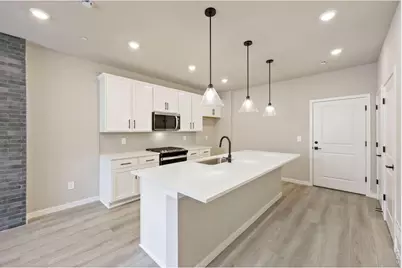
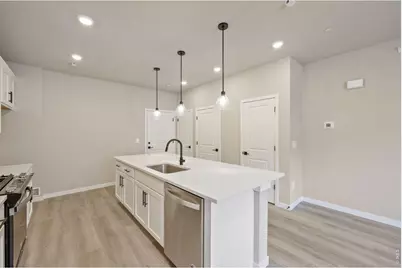
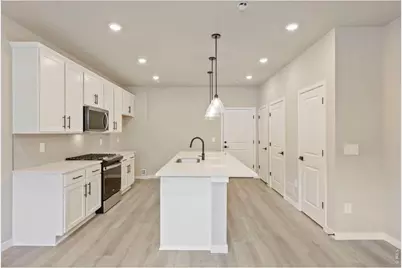
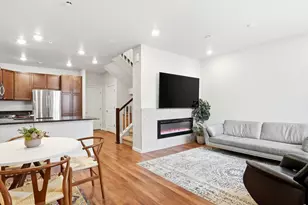
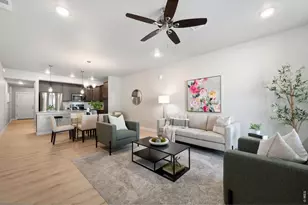
- Interior Features: Eat-In Kitchen, Open Floorplan, Pantry, Walk-In Closet(s), Washer/Dryer Hookup, Skylights, Kitchen Island
- Fireplace: Yes
- Fireplace(s): Electric
- Appliances: Gas Range, Self Cleaning Oven, Dishwasher, Refrigerator, Microwave
Rooms
- Total Bathrooms: 3
- Full Bathrooms: 2
- Half Bathrooms: 1
Additional Information
- Security/Safety: Fire Sprinkler System
Parking
- Garage: Yes
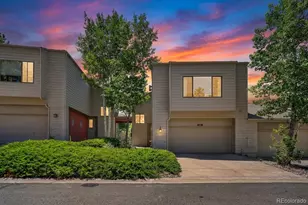
- Attached garage: Yes
- Garage Spaces: 2
- Parking Features: Garage Door Opener, Attached
- Garage Description: Attached
Location
- Area: Longmont
- County: Boulder
- Subdivision: Mountain Brook Flg 2
- Driving Directions: Community located northwest of Nelson Road, Target and Home Depot. From Nelson take Hover Rd north to Rogers Rd and go west. Community entrance is located on the south side of Rogers Rd
School Information
- School District: ST Vrain Dist RE 1J
- Elementary School: Blue Mountain
- Middle School: Altona
- High School: Silver Creek
Community
- Association: Yes
- Assoc. Name: Mountain Brook HOA
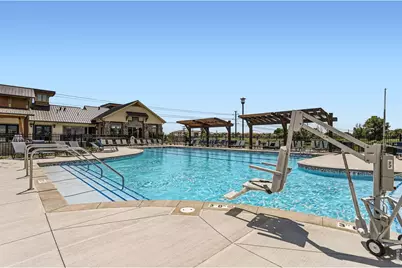
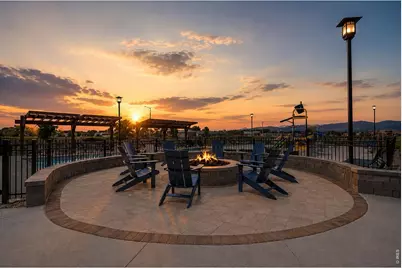
- Assoc. Fees Include: Common Amenities, Snow Removal, Maintenance Grounds, Management, Exterior Maintenance, Water, Sewer
- Pets Allowed: Yes
Heating & Cooling
- Cooling Type: Central Air
- Heating Type: Forced Air
Utilities
- Gas: Yes
- Gas: XCEL
- Water: Public
- Utility Description: Natural Gas Available
Structural Information
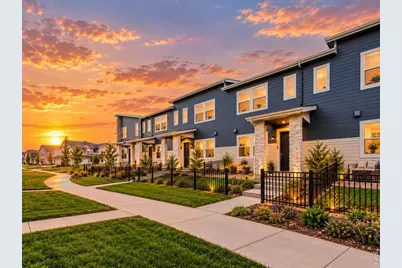
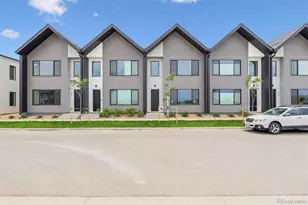
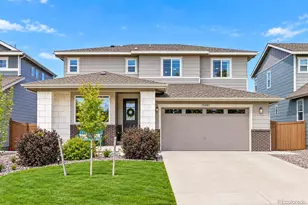
- Structure Type: Townhouse
- Builder: Dream Finders Homes
- Model: Foothills
- Construction: Frame, Stone, Composition
- Exterior Const.: Frame, Stone, Composition
- Basement: Yes
- Basement Desc.: Crawl Space
- Roof: Composition
- Windows: Skylight(s), Window Coverings
- Square Feet: 1,375
- Sq. Ft. Source: Plans
- Living Area: 1,375 Sq. Ft.
- Year Built: 2026
Lot Features
- Lot Size (Acres): 0.03
- Lot Size (Sq. Ft.): 1,355
- Street/Road Desc.: Concrete
- Fence: Yes
- Lot Features: Paved, Sidewalks
- Zoning: RES
- Fencing (Description): Metal
Green Features
- Energy Efficient: Windows
Financial Considerations
- Association Fee: Yes
- Association Fee: $195
- Assoc Fee Freq.: Monthly
- Tax Amount: $1,486
- Tax Year: 2025
- Terms: Cash, Conventional, FHA, VA
Disclosures and Reports
- Special Conditions: Builder
- Property ID: R0615329
Listed by DFH Colorado Realty LLC (720) 706-5701