No photo available
$2,350,000 New to Website
Property Description
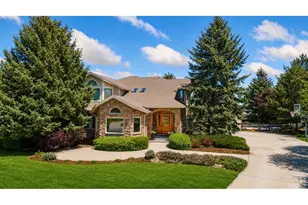
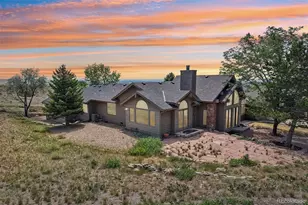
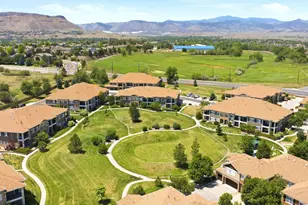
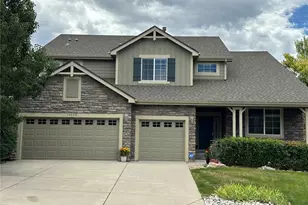
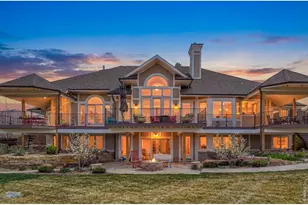
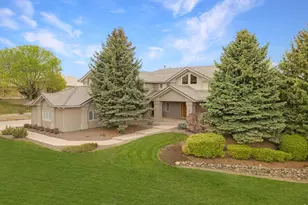
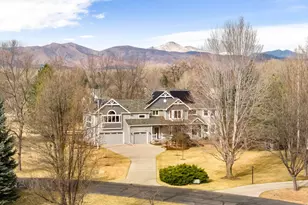
The Shore at Lake Valley. Fewer than a handful of properties in all of Boulder offer accessible waterfront living. This is one of them. Walk out the back gate to the lake shore, open water and swimming docks. Enjoy paddleboarding and swimming without leaving the neighborhood. Trail access at multiple points within a quarter mile, a golf club in the neighborhood, tennis and pickleball courts, pocket parks, and open space wrapping the community on every side. The active life you've been building has an address now. Inside, a complete renovation done without shortcuts: refinished hardwoods throughout the main level, all-new windows, updated kitchen with new appliances, double oven, and walk-in pantry. The two-story entry with curved staircase and built-in planters at the approach set the tone before you're even through the door. Formal living with vaulted ceilings, formal dining, and a family room anchored by a gas fireplace with oversized windows framing the lake. Upstairs, the primary suite offers high ceilings, lake views, a two-sided fireplace, and a refreshed bath with a jetted soaking tub. Three additional bedrooms, one with Flatiron views and an ensuite bath. From the second-floor hall picture window: a jaw-dropping Flatiron view that stops people mid-step. The new covered deck is built for dining both outside and in. The walkout basement arrives unfinished but done right, already plumbed, wired, full-size windows, a custom large sliding door, and a covered patio below. Blank canvas, no compromises on the infrastructure. Owned solar. Native, drought-resistant, pollinator-friendly landscaping. 3-car garage. Boulder lakefront isn't something you find. It's something you wait for, and then you don't let it go.
Full Property Details
Full Property Details for 4061 Spy Glass Ln
Sign in to view more details. Local MLS Rules require you to be signed in. Not a member yet? Sign up now.
General
- Price: $2,350,000
- HOA FEE: $63/month
- HOA FEE FREQ.: Annually
- Taxes: $10,635 (2025)
- Status: Active
- Type: Single Family
- Source: MetroList_Colorado
- MLS ID: 5787292
- Updated: 8/27/2026
- Added to Site: 2 day(s) ago
Interior
- Interior Features: Eat-in Kitchen, Five Piece Bath, High Ceilings, Jack & Jill Bathroom, Kitchen Island, Open Floorplan, Pantry, Vaulted Ceiling(s), Walk-In Closet(s)
- Fireplace: Yes
- Number of Fireplaces: 2
- Fireplace(s): Family Room, Primary Bedroom, Family Room, Primary Bedroom, Family Room, Primary Bedroom
- Appliances: Dishwasher, Disposal, Double Oven, Microwave, Oven, Range, Refrigerator
- Flooring: Carpet, Wood
Rooms
Bathrooms
- Total Bathrooms: 4
- Full Bathrooms: 3
- 3/4 Bathrooms: 1
- Main Floor Baths: 1
Bedrooms
- Total Bedrooms: 4
Additional Information
- Shared Amenities: Golf Course, Park, Playground, Tennis Court(s), Trail(s)
- Spa: Yes
- Spa Description: Bath
Exterior
- Exterior Features: Balcony
- Porch/Patio/Deck: Deck, Patio
Parking
- Garage: Yes
- Garage Spaces: 3
- Total Spaces: 3
- Parking Features: Oversized
Location
- County: Boulder
- Subdivision: Lake Valley Estates
- Direction Faces: South
School Information
- Elem School District: St. Vrain Valley RE-1J
- Midd School District: St. Vrain Valley RE-1J
- High School District: St. Vrain Valley RE-1J
- Elementary School: Blue Mountain
- Middle School: Altona
- High School: Silver Creek
Community
- Association: Yes
- Assoc. Name: Lake Valley Estates
- Pets Allowed: Yes
- Management Type: Professionally Managed
Heating & Cooling
- Cooling Type: Central Air
- Heating Type: Forced Air
Utilities
- Gas: Yes
- Sewer: Public Sewer
- Water: Public
- Utility Description: Electricity Available, Natural Gas Available
Structural Information
- Architectural Style: Contemporary
- Structure Type: House
- Construction: Frame, Stucco
- Basement: Yes
- Basement Desc.: Full, Unfinished, Walk-Out Access
- Roof: Spanish Tile
- Windows: Window Coverings
- Square Feet: 5,005
- Sq. Ft. Source: Public Records
- Living Area: 3,289 Sq. Ft.
- Year Built: 1993
Lot Features
- Property View: Lake, Mountain(s), Water
- Mountain views: Yes
- Lot Size (Acres): 0.31
- Lot Size (Sq. Ft.): 13,622
- Street/Road Desc.: Paved
- Road Maintenance: Public Maintained Road
- Fence: Yes
- Lot Features: On Golf Course
- Zoning: RR
- Fencing (Description): Full
Water Features
- Water Front: Yes
- Water View: Yes
- Water Front Desc.: Lake Front, Waterfront
Financial Considerations
- Association Fee: Yes
- Association Fee: $752
- Assoc Fee Freq.: Annually
- Assoc Fee /Annual: $753
- Tax Amount: $10,635
- Tax Year: 2025
- Terms: Cash, Conventional
Disclosures and Reports
- Ownership: Individual
- Special Conditions: None
- Legal Description: LOT 106 NORTH RIM NO 2
- Exclusions: Sellers personal property
- Property ID: R0115231
Buyer's Brokerage Compensation: Contact Listing Agent
Not binding unless confirmed by separate agreement among applicable parties.
Get Pre-Approved Today
Schools
Schools serving 4061 Spy Glass Ln
School District:St. Vrain Valley School District Re 1j
| Name | Grades | Distance |
|---|---|---|
Blue Mountain Elementary School 1260 Mountain Drive, Longmont, CO 80503 | PK-5 | 5.9 mi |
Altona Middle School 4600 Clover Basin Drive, Longmont, CO 80503 | 6-8 | 6.4 mi |
Silver Creek High School 4901 Nelson Road, Longmont, CO 80503 | 9-12 | 6.5 mi |
Disclaimer:
School attendance boundaries provided by ATTOM Data Solutions and are for reference only. Contact the school directly to verify enrollment eligibility.
Tax History
Tax History for 4061 Spy Glass Ln
Year
Property Taxes
Change
Tax Assessment
Change
2025
$10,635
-3%
$101,360
-4%
2024
$11,009
2%
$105,190
-3%
2023
$10,832
28%
$108,875
33%
2021
$8,463
—
$81,603
5%
2022
$8,465
—
$77,840
25%
2021
$8,463
40%
$62,091
4%
2018
$6,043
1%
$59,594
—
2017
$5,974
-5%
$59,594
-3%
2016
$6,283
-1%
$61,554
-1%
2019
$6,331
5%
$62,091
1%
2015
$6,006
9%
$61,554
7%
2014
$5,514
-9%
$57,686
—
2013
$6,060
—
$57,686
—
Disclaimer: Historical tax information is derived from public records provided by the county offices. Information is not guaranteed and should be independently verified.
Estimate the Cost
Estimate the Cost for 4061 Spy Glass Ln
4061 Spy Glass Lane, Longmont, CO 80503 (MLS# 5787292) is a Single Family property with 4 bedrooms, 3 full bathrooms and 1 partial bathroom. 4061 Spy Glass Lane is currently listed for $2,350,000 and was received on August 27, 2026. This property is listed by The Bernardi Group from our Boulder Office.Want to learn more about 4061 Spy Glass Lane? Do you have questions about finding other Single Family real estate for sale in Longmont? You can browse all Longmont real estate or contact a Coldwell Banker agent to request more information.