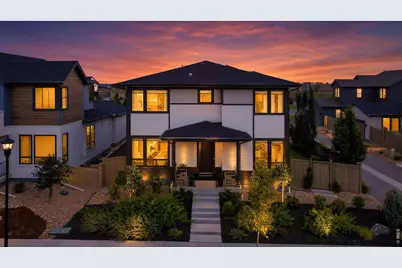
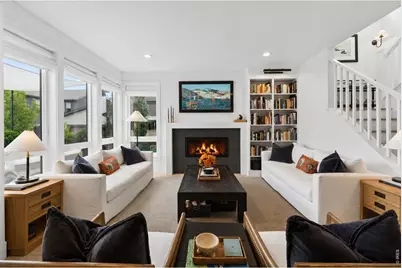
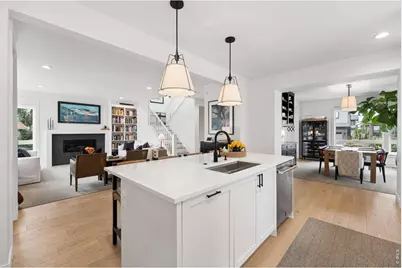



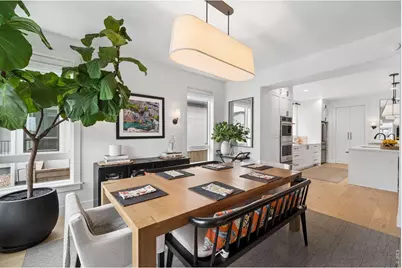

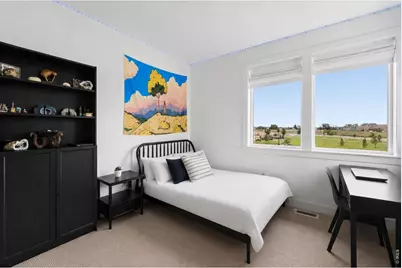
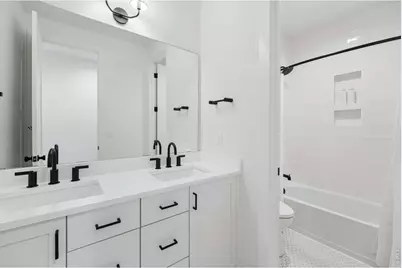


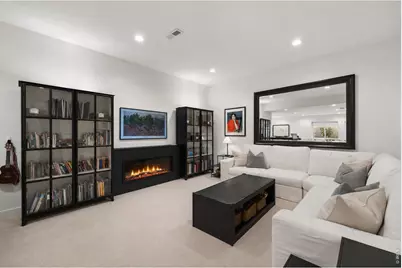

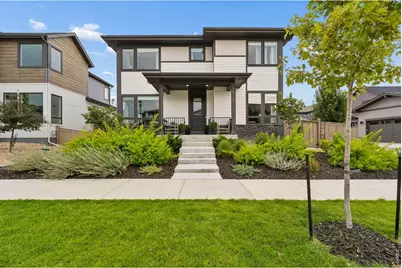

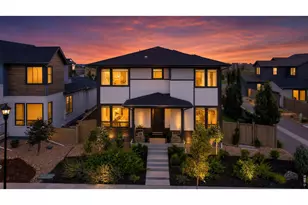
This is a carousel with tiles that activate property listing cards. Use the previous and next buttons to navigate.
$1,495,000 New to Website
This is a carousel with tiles that activate property listing cards. Use the previous and next buttons to navigate.
Full Property Details for 5580 Moosehead Cir
General
- Price: $1,495,000
- HOA FEE: $150/month
- Taxes: $6,175 (2025)
- Status: Active
- Type: Single Family
- Source: IRES
- MLS ID: 1064898
- Updated: 7/24/2026
- Added to Site: 3 day(s) ago
Interior
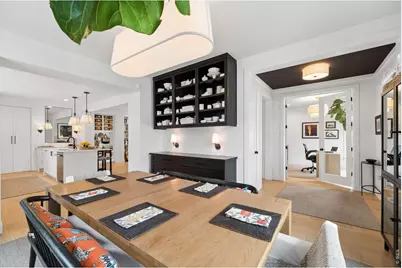
- Interior Features: Eat-In Kitchen, Separate Dining Room, Open Floorplan, Pantry, Walk-In Closet(s), Wet Bar, Kitchen Island, High Ceilings
- Fireplace: Yes
- Fireplace(s): Gas, Family Room
- Appliances: Electric Range, Double Oven, Dishwasher, Refrigerator, Bar Fridge, Washer, Dryer, Disposal
- Flooring: Wood
Rooms
Bathrooms
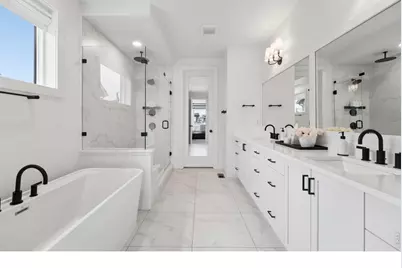
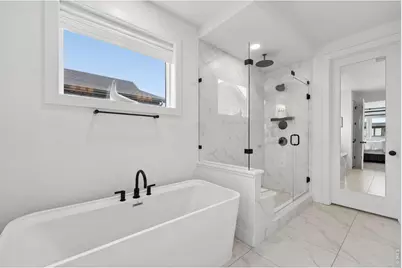
- Total Bathrooms: 4
- Full Bathrooms: 2
- 3/4 Bathrooms: 1
- Half Bathrooms: 1
Bedrooms
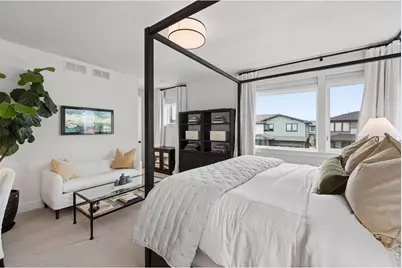
- Total Bedrooms: 6
Other Rooms
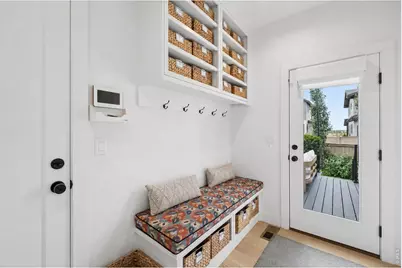
- Laundry: Sink
Exterior
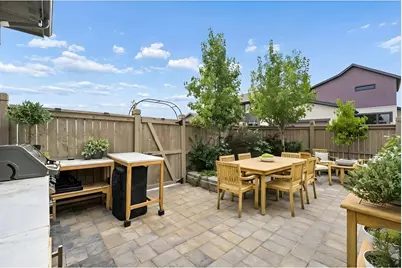
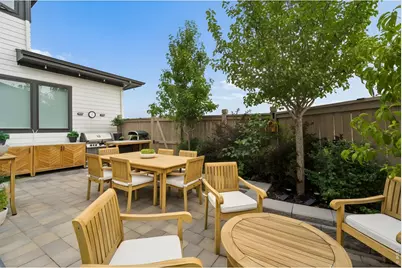
- Exterior Features: Sprinkler System
- Porch/Patio/Deck: Patio, Deck
Parking
- Garage: Yes
- Attached garage: Yes
- Garage Spaces: 2
- Parking Features: Attached
- Garage Description: Attached
Location
- Area: Longmont
- County: Boulder
- Subdivision: West Grange
School Information
- School District: ST Vrain Dist RE 1J
- Elementary School: Blue Mountain
- Middle School: Altona
- High School: Silver Creek
Community
- Association: Yes
- Assoc. Name: West Grange HOA
- Assoc. Fees Include: Common Amenities
Heating & Cooling
- Cooling Type: Central Air
- Heating Type: Forced Air
Utilities
- Gas: Yes
- Sewer: Public Sewer
- Water: City
- Utility Description: Natural Gas Available, Electricity Available
Structural Information
- Architectural Style: Contemporary
- Builder: McStain
- Construction: Frame, Stone
- Exterior Const.: Frame, Stone
- Basement: Yes
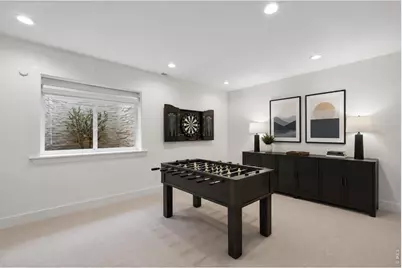
- Basement Desc.: Full, Partially Finished, Rough-in for Radon, Sump Pump
- Roof: Composition
- Windows: Window Coverings
- Doors: French Doors
- Square Feet: 3,965
- Sq. Ft. Source: Appraiser
- Living Area: 3,965 Sq. Ft.
- Year Built: 2023
Lot Features
- Property View: Hills
- Lot Size (Acres): 0.12
- Lot Size (Sq. Ft.): 5,175
- Frontage: County Maintained
- Street/Road Desc.: Asphalt
- Fence: Yes
- Lot Features: Corner Lot, Deciduous Trees, Level, House/Lot Faces SW, Paved, Sidewalks, Street Light
- Potential Use: Single-Family
- Zoning: R-SF
- Fencing (Description): Fenced
Green Features
- Energy Efficient: Southern Exposure
Financial Considerations
- Association Fee: Yes
- Association Fee: $150
- Assoc Fee Freq.: Monthly
- Tax Amount: $6,175
- Tax Year: 2025
- Terms: Cash, Conventional
Disclosures and Reports
- Special Conditions: Private Owner
- Exclusions: Murphy bed in basement, drapes in basement bedroom, rec room electric fireplace, wood fireplace on patio, outdoor kitchen.
- Property ID: R0614202
Schools serving 5580 Moosehead Cir
| Name | Grades | Distance |
|---|---|---|
Blue Mountain Elementary School 1260 Mountain Drive, Longmont, CO 80503 | PK-5 | 0.4 mi |
Altona Middle School 4600 Clover Basin Drive, Longmont, CO 80503 | 6-8 | 0.6 mi |
Silver Creek High School 4901 Nelson Road, Longmont, CO 80503 | 9-12 | 0.3 mi |
Price & Sales History for 5580 Moosehead Cir
Tax History for 5580 Moosehead Cir
Estimate the Cost for 5580 Moosehead Cir
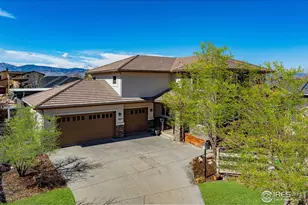
5580 Moosehead Cir, Longmont, CO 80503 (MLS# 1064898) is a Single Family property with 6 bedrooms, 2 full bathrooms and 2 partial bathrooms. 5580 Moosehead Cir is currently listed for $1,495,000 and was received on July 23, 2026. This property is listed by The Bernardi Group from our Boulder Office.Want to learn more about 5580 Moosehead Cir? Do you have questions about finding other Single Family real estate for sale in Longmont? You can browse all Longmont real estate or contact a Coldwell Banker agent to request more information.