This is a carousel with tiles that activate property listing cards. Use the previous and next buttons to navigate.
1/1
$840,000
This is a carousel with tiles that activate property listing cards. Use the previous and next buttons to navigate.
1/1
Property Description
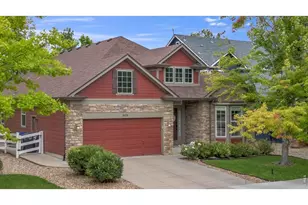
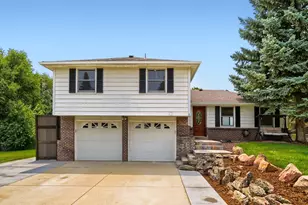
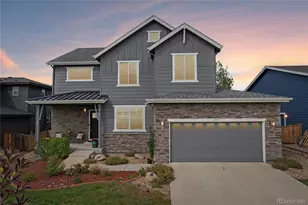
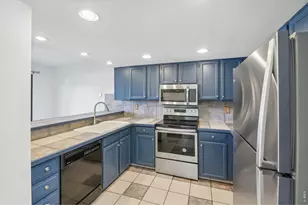
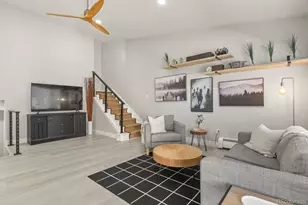
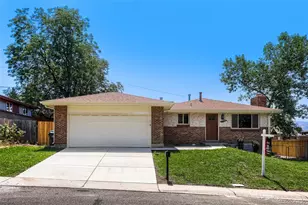
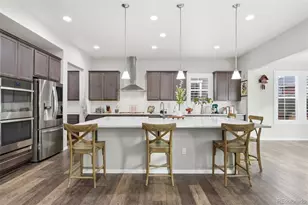
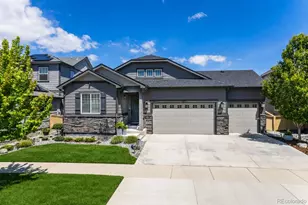
Freshly painted and truly move-in ready, this inviting 5-bedroom, 3-bath home blends stylish updates, flexible living spaces, and an unbeatable Longmont location. This ranch model is one of the most popular in the desirable Harvest Junction neighborhood. Its open-concept floor plan is designed for both everyday comfort and effortless entertaining, with a spacious kitchen featuring upscale appliances, a premium sink, generous granite countertops, and abundant prep space that flows seamlessly into the dining and living areas. The main-floor primary suite offers a peaceful retreat, designed for relaxation. Two additional bedrooms on the main level provide versatile space for guests, home offices, or hobbies and are conveniently served by a full bathroom. Downstairs, the finished basement expands your living options with a large rec room, two additional bedrooms, a full bath, and plush one-year-old carpet -- perfect for movie nights, game days, visitors, or multi-generational living. There is also an enclosed, unfinished space for additional storage or a workshop. Step outside through the main floor's extra-wide glass sliders to your own backyard oasis, which is fully fenced. The covered patio invites you to unwind on the charming hanging bed swing, while custom planter boxes create a secluded setting for morning coffee, outdoor dining, or evenings with friends. Small solar lights on the fence add evening atmosphere. A spacious three-car garage offers plenty of room for vehicles, outdoor gear, bikes, and storage. Located in a welcoming neighborhood just minutes from the Longmont Recreation Center, the Museum & Cultural Center, downtown Longmont, parks, shopping, dining, and miles of trails, this thoughtfully designed home offers the perfect balance of comfort, convenience, and Colorado living.
Full Property Details
Full Property Details for 61 Western Sky Cir
General
- Sold For: $840,000
- HOA FEE: $77/month
- Taxes: $5,335 (2025)
- Status: Closed
- Type: Single Family
- Source: IRES
- MLS ID: 1067219
- Added to Site: 54 day(s) ago
Interior
- Interior Features: Eat-In Kitchen, Open Floorplan, Pantry, Walk-In Closet(s), Washer/Dryer Hookup, Kitchen Island
- Fireplace: Yes
- Fireplace(s): Gas, Living Room, One
- Appliances: Gas Range, Self Cleaning Oven, Double Oven, Dishwasher, Refrigerator, Microwave, Disposal, Fire Alarm
- Flooring: Wood
Rooms
Bathrooms
- Total Bathrooms: 3
- Full Bathrooms: 2
- 3/4 Bathrooms: 1
- Main Floor Baths: 1
- Basement Baths: 1
Bedrooms
- Total Bedrooms: 5
Other Rooms
- Laundry: Sink
Additional Information
- Security/Safety: Security System
Exterior
- Exterior Features: Sprinkler System
- Porch/Patio/Deck: Patio
Parking
- Garage: Yes
- Attached garage: Yes
- Garage Spaces: 3
- Parking Features: Garage Door Opener, Attached
- Garage Description: Attached
Location
- Area: Longmont
- County: Boulder
- Subdivision: Harvest Junction Village
- Driving Directions: Use GPS
School Information
- School District: ST Vrain Dist RE 1J
- Elementary School: Burlington
- Middle School: Sunset Middle
- High School: Niwot
Community
- Association: Yes
- Assoc. Name: Harvest Junction HOA
Heating & Cooling
- Cooling Type: Central Air, Ceiling Fan(s)
- Heating Type: Forced Air
Utilities
- Gas: Yes
- Gas: Xcel
- Sewer: Public Sewer
- Water: Public
- Utility Description: Natural Gas Available, Electricity Available, High-Speed Internet Available
Structural Information
- Architectural Style: Contemporary
- Construction: Frame, Stone, Wood Siding
- Exterior Const.: Frame, Stone, Wood Siding
- Basement: Yes
- Basement Desc.: Partially Finished, Built-In Radon
- Roof: Composition
- Windows: Window Coverings
- Square Feet: 3,907
- Sq. Ft. Source: Assessor
- Living Area: 3,405 Sq. Ft.
- Year Built: 2020
Additional Structures
- Other Structures: Storage
Lot Features
- Property View: Hills
- Lot Size (Acres): 0.17
- Lot Size (Sq. Ft.): 7,286
- Frontage: City Street
- Street/Road Desc.: Asphalt
- Fence: Yes
- Lot Features: Evergreen Trees, Deciduous Trees, Level, House Faces South, Paved, Curbs, Gutters, Sidewalks, Street Light, Fire Hydrant within 500 Feet
- Potential Use: Single-Family
- Permitted Use: Single Family
- Zoning: SFR
- Fencing (Description): Fenced, Wood
Green Features
- Energy Efficient: Southern Exposure, Windows, Doors, Thermostat
Financial Considerations
- Association Fee: Yes
- Association Fee: $77
- Assoc Fee Freq.: Monthly
- Tax Amount: $5,335
- Tax Year: 2025
- Terms: Cash, Conventional
Disclosures and Reports
- Special Conditions: Private Owner
- Exclusions: Clothes washer, clothes dryer, fridge in garage, sellers' personal items
- Property ID: R0605768
Listed by Live West Realty (303) 800-9601
Sold by Compass - Boulder (303) 589-6845

Get Pre-Approved Today
Schools
Schools serving 61 Western Sky Cir
School District:St. Vrain Valley School District Re 1j
| Name | Grades | Distance |
|---|---|---|
Burlington Elementary School, Longmont, CO 1051 South Pratt Parkway, Longmont, CO 80501 | PK-5 | 1 mi |
Sunset Middle School 1300 South Sunset Street, Longmont, CO 80501 | 6-8 | 1.6 mi |
Niwot High School 8989 Niwot Road, Niwot, CO 80503 | 9-12 | 4.2 mi |
Disclaimer:
School attendance boundaries provided by ATTOM Data Solutions and are for reference only. Contact the school directly to verify enrollment eligibility.
Price & Sales History for 61 Western Sky Cir
Date
Details
Price
Change
Source
10/09/2026
Sold
$840,000
-1.18%
MLS
8/27/2026
Listed
$850,000
—
MLS
Disclaimer: Historical sales information is derived from public records provided by the county offices. Information is not guaranteed and should be independently verified.
61 Western Sky Cir, Longmont, CO 80501 (MLS# 1067219) is a Single Family property that was sold at $840,000 on October 09, 2026. Want to learn more about 61 Western Sky Cir? Do you have questions about finding other Single Family real estate for sale in Longmont? You can browse all Longmont real estate or contact a Coldwell Banker agent to request more information.