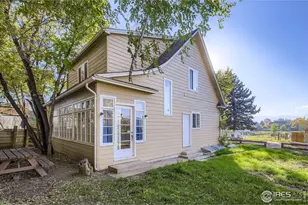
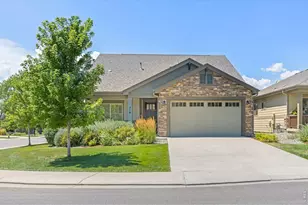
This is a carousel with tiles that activate property listing cards. Use the previous and next buttons to navigate.
1/24
$585,000 New to Website
This is a carousel with tiles that activate property listing cards. Use the previous and next buttons to navigate.
1/24
Property Description
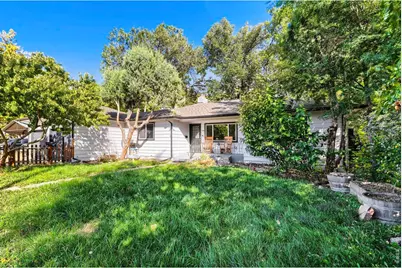
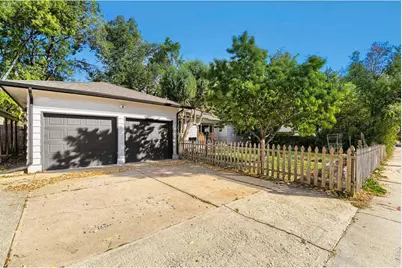
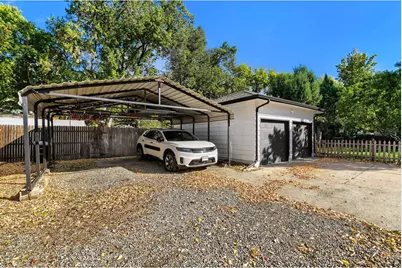
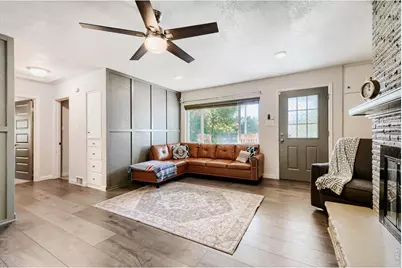
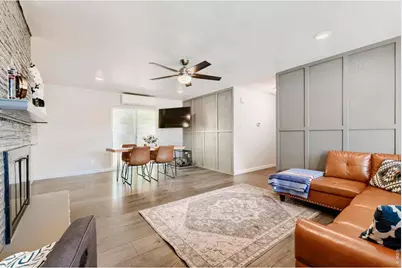
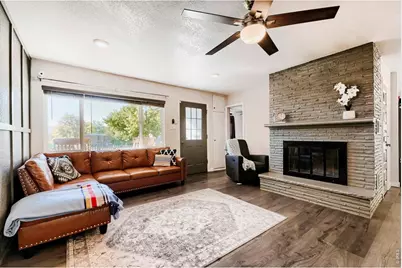
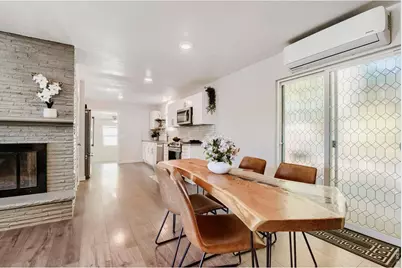
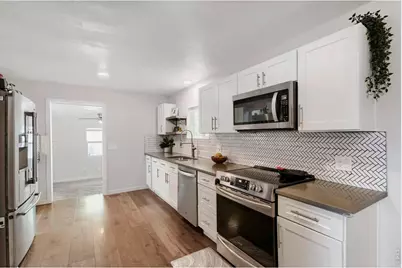
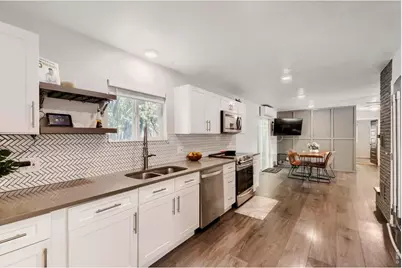
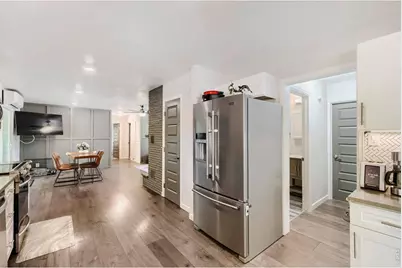
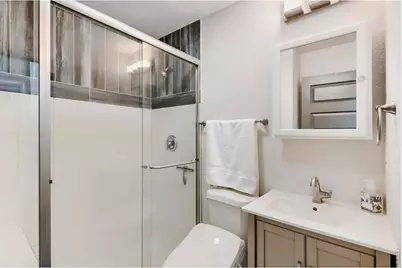
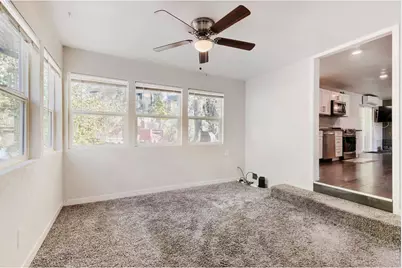
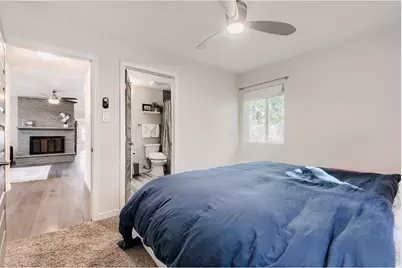
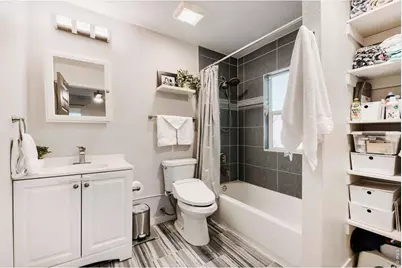
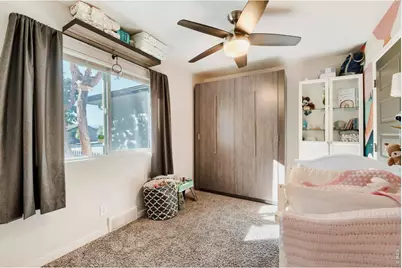
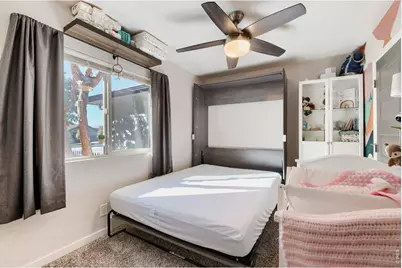
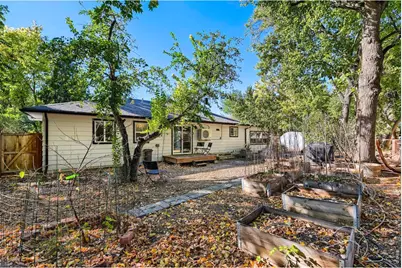
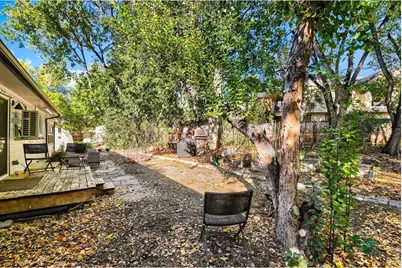
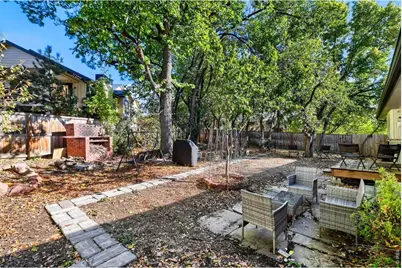
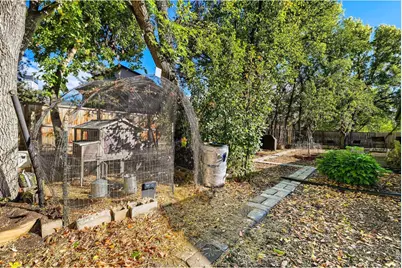
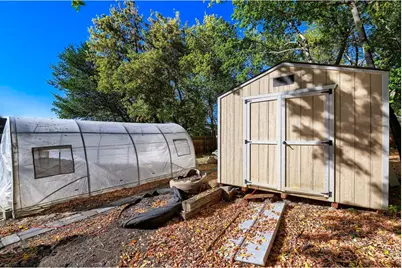
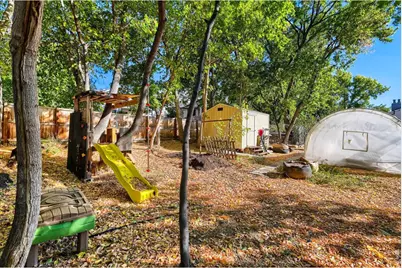
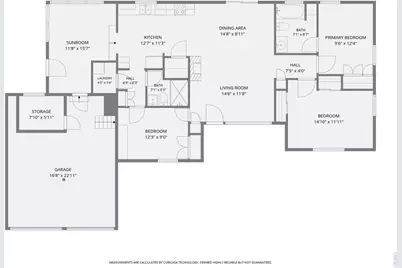
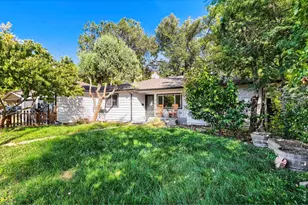
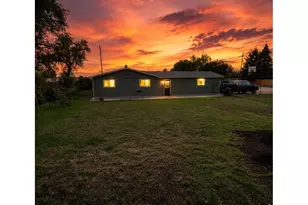
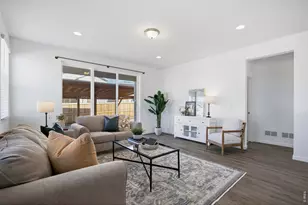
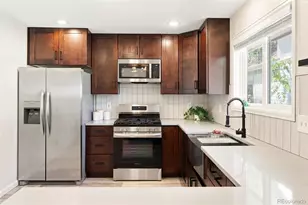
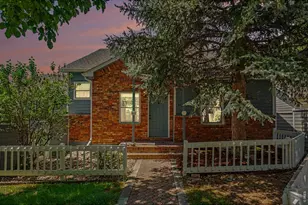
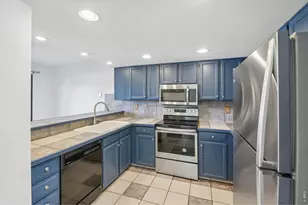
Space, flexibility, and a beautifully renovated interior make this property a rare find! Situated on an expansive .38-acre lot, this home offers room to spread out, both inside and out. The updated interior combines modern conveniences with the charm of original built-ins, creating a comfortable, inviting retreat. Enjoy a cozy wood-burning fireplace, spacious dining area, stainless steel appliances, pantry, and the convenience of a private primary bathroom. Thoughtful improvements include a mini-split cooling system, USB-equipped outlets, Murphy bed, new water heater, and radon mitigation system. Outside, the possibilities are nearly endless! The enormous backyard is shaded by mature trees and features a greenhouse, raised garden beds, chicken coop, play structure, storage shed, deck, and patio. With a little attention and creativity, this outdoor space could become something truly special. Need room for vehicles, recreational toys, or hobbies? In addition to the 2-car garage and 2-car carport, there's space for approximately six more vehicles off-street. Or reclaim some of that parking area by relocating the fence to create an even larger backyard. Front yard sprinklers add convenience, while the location puts St. Vrain Creek, Golden Ponds Park, and scenic walking paths nearby, with Main Street shops, restaurants, and amenities just minutes away. Move right into the beautifully updated interior and enjoy the freedom to make the expansive outdoor space your own!
Full Property Details
Full Property Details for 706 Hover St
General
- Price: $585,000
- Taxes: $3,428 (2025)
- Status: Active
- Type: Single Family
- Source: IRES
- MLS ID: 1070813
- Updated: 10/17/2026
- Added to Site: 3 day(s) ago
Interior
- Fireplace: Yes
- Fireplace(s): Living Room
- Appliances: Electric Range, Dishwasher, Refrigerator, Washer, Dryer, Microwave, Disposal
Rooms
Bathrooms
- Total Bathrooms: 2
- Full Bathrooms: 1
- 3/4 Bathrooms: 1
- Main Floor Baths: 1
Bedrooms
- Total Bedrooms: 3
Exterior
- Exterior Features: Sprinkler System
- Porch/Patio/Deck: Patio, Deck
Parking
- Garage: Yes
- Attached garage: Yes
- Garage Spaces: 10
- Parking Features: Garage Door Opener, Attached
- Garage Description: Attached
Location
- Area: Longmont
- County: Boulder
- Subdivision: West Old Town Longmont
- Driving Directions: From Ken Pratt Blvd, head north on Hover. Property is just north of Longs Peak Ave on the right side.
School Information
- School District: ST Vrain Dist RE 1J
- Elementary School: Central
- Middle School: Westview
- High School: Longmont
Heating & Cooling
- Cooling Type: Wall/Window Unit(s), Ceiling Fan(s)
- Heating Type: Forced Air
Utilities
- Gas: Yes
- Gas: Xcel
- Sewer: Public Sewer
- Water: Public
- Utility Description: Natural Gas Available, Electricity Available
Structural Information
- Construction: Frame
- Exterior Const.: Frame
- Basement: Yes
- Basement Desc.: None, Built-In Radon
- Roof: Composition
- Windows: Window Coverings
- Square Feet: 1,344
- Sq. Ft. Source: Assessor
- Living Area: 1,344 Sq. Ft.
- Year Built: 1955
Additional Structures
- Other Structures: Storage
Lot Features
- Lot Size (Acres): 0.38
- Lot Size (Sq. Ft.): 16,701
- Fence: Yes
- Potential Use: Single-Family
- Zoning: R-SF
- Fencing (Description): Fenced, Wood
Financial Considerations
- Tax Amount: $3,428
- Tax Year: 2025
- Terms: Cash, Conventional, FHA, VA, 1031 Exchange
Disclosures and Reports
- Special Conditions: Private Owner
- Exclusions: TV, freezers, doorbell and cameras/floods.
- Property ID: R0050444
Listed by RE/MAX Elevate (303) 974-5005
Get Pre-Approved Today
Schools
Schools serving 706 Hover St
School District:St. Vrain Valley School District Re 1j
| Name | Grades | Distance |
|---|---|---|
Central Elementary School, Longmont, CO 1020 4th Avenue, Longmont, CO 80501 | PK-5 | 1.2 mi |
Westview Middle School 1651 Airport Road, Longmont, CO 80503 | 6-8 | 1.7 mi |
Longmont High School 1040 Sunset Street, Longmont, CO 80501 | 9-12 | 0.7 mi |
Disclaimer:
School attendance boundaries provided by ATTOM Data Solutions and are for reference only. Contact the school directly to verify enrollment eligibility.
Price & Sales History for 706 Hover St
Date
Details
Price
Change
Source
10/17/2026
Listed
$585,000
54.8%
MLS
12/28/2018
Sold
$377,900
—
Public Record
Disclaimer: Historical sales information is derived from public records provided by the county offices. Information is not guaranteed and should be independently verified.
Tax History
Tax History for 706 Hover St
Year
Property Taxes
Change
Tax Assessment
Change
2025
$3,428
—
$31,977
-10%
2025
$3,428
14%
$35,530
13%
2024
$2,999
1%
$31,349
-11%
2023
$2,958
10%
$35,034
29%
2022
$2,686
-1%
$27,146
-3%
2021
$2,721
—
$27,928
39%
2021
$2,721
41%
$20,113
—
2019
$1,923
34%
$20,113
33%
2018
$1,440
1%
$15,163
—
2017
$1,421
21%
$15,163
23%
2016
$1,177
5%
$12,314
—
2015
$1,122
7%
$12,314
10%
2014
$1,045
—
$11,223
—
2013
$1,048
—
$11,223
—
Disclaimer: Historical tax information is derived from public records provided by the county offices. Information is not guaranteed and should be independently verified.
Estimate the Cost
Estimate the Cost for 706 Hover St
706 Hover St, Longmont, CO 80501 (MLS# 1070813) is a Single Family property with 3 bedrooms, 1 full bathroom and 1 partial bathroom. 706 Hover St is currently listed for $585,000 and was received on October 17, 2026. Want to learn more about 706 Hover St? Do you have questions about finding other Single Family real estate for sale in Longmont? You can browse all Longmont real estate or contact a Coldwell Banker agent to request more information.