This is a carousel with tiles that activate property listing cards. Use the previous and next buttons to navigate.
1/1
$1,525,000
This is a carousel with tiles that activate property listing cards. Use the previous and next buttons to navigate.
1/1
Property Description
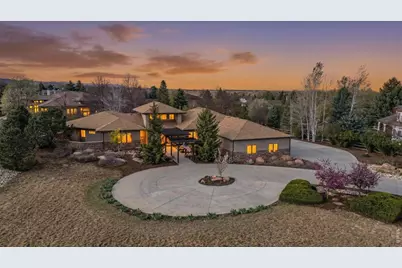
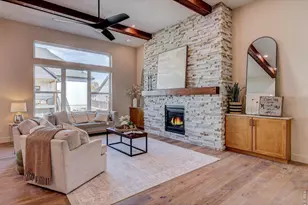
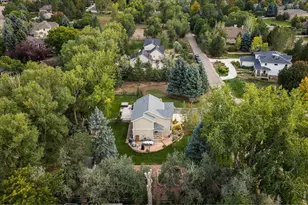
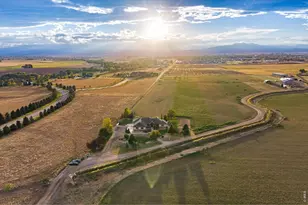
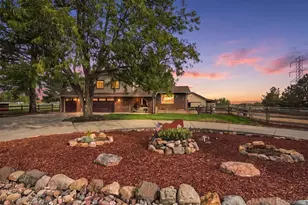
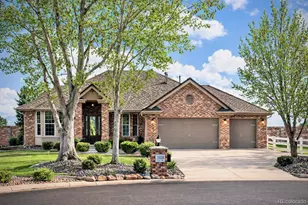
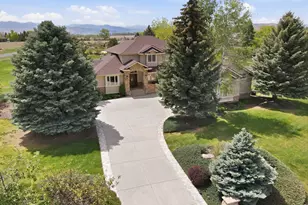
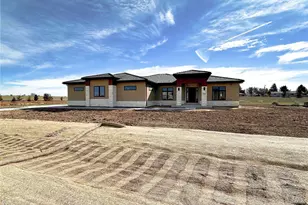
Set on 1.21 acres in the Majestic Retreat subdivision, this Frank Lloyd Wright inspired Prairie-style ranch brings together architecture, nature, and everyday livability in a way that is rarely seen. From the moment you enter, the home opens into a world of light and flow. Clerestory windows, vaulted ceilings, and intentional sightlines create a sense of openness while maintaining distinct, purposeful spaces throughout. Every room carries its own character, yet the layout moves effortlessly from one space to the next. The main level is designed for both daily living and gathering. A chef's kitchen with stacked stone island anchors the home, connecting seamlessly to the family room and formal dining space. The family room features a fireplace and expansive windows that frame mountain views and natural surroundings. The primary suite is a private retreat with a five-piece bath and direct access to its own garden space. A dedicated office with custom wainscoting sits nearby, along with two additional bedrooms, a full bath, and a well-placed laundry room. The professionally finished 1,300 sq ft basement expands the living experience with two additional bedrooms, flexible living areas, and a walk-up design for accessibility and flow. High-end finishes and thoughtful upgrades are present throughout, including white pine hardwood floors, red oak cabinetry, imported tile details, radiant hot water heat, Mitsubishi mini split cooling systems, new carpet, updated appliances, and a newer roof. Outside, the property continues to impress with natural landscaping, a dog run, a "secret garden" feel, and water-conscious design. Mountain views complete the setting. An oversized 3-car garage with 1,148 sq ft provides ample room for storage, hobbies, or workshop space.This is a home designed to be experienced, where architecture and nature work together to create a truly elevated Colorado lifestyle.
Full Property Details
Full Property Details for 8857 Prairie Knoll Dr
General
- Sold For: $1,525,000
- HOA FEE: $167/month
- HOA FEE FREQ.: Quarterly
- Taxes: $10,520 (2025)
- Status: Closed
- Type: Single Family
- Source: IRES
- MLS ID: 1055907
- Added to Site: 48 day(s) ago
Interior
- Interior Features: Eat-In Kitchen, Separate Dining Room, Cathedral Ceiling(s), Open Floorplan, Pantry, Wood Windows, Walk-In Closet(s)
- Fireplace: Yes
- Fireplace(s): Gas, Family Room
- Appliances: Gas Range, Double Oven, Dishwasher, Refrigerator, Microwave
Rooms
Bathrooms
- Total Bathrooms: 5
- Full Bathrooms: 3
- 3/4 Bathrooms: 1
- Half Bathrooms: 1
- Main Floor Baths: 2
- Basement Baths: 1
Bedrooms
- Total Bedrooms: 6
Exterior
- Exterior Features: Sprinkler System, Oversized Garage
- Porch/Patio/Deck: Patio, Deck
Parking
- Garage: Yes
- Attached garage: Yes
- Garage Spaces: 3
- Parking Features: Attached
- Garage Description: Attached
Location
- Area: Longmont
- County: Boulder
- Subdivision: Dirks Tdr PUD
School Information
- School District: ST Vrain Dist RE 1J
- Elementary School: Hygiene
- Middle School: Westview
- High School: Longmont
Community
- Association: Yes
- Assoc. Name: Majestic Retreat HOA
- Assoc. Fees Include: Management
Heating & Cooling
- Cooling Type: Ceiling Fan(s), Ductless
- Heating Type: Hot Water, Radiant
Utilities
- Gas: Yes
- Sewer: Septic Tank
- Water: District
- Utility Description: Natural Gas Available, Electricity Available, High-Speed Internet Available
Structural Information
- Construction: Stone, Stucco
- Exterior Const.: Stone, Stucco
- Basement: Yes
- Basement Desc.: Partially Finished
- Roof: Composition
- Square Feet: 5,590
- Sq. Ft. Source: Assessor
- Living Area: 5,100 Sq. Ft.
- Year Built: 2001
Lot Features
- Property View: Mountain(s), Hills
- Mountain views: Yes
- Lot Size (Acres): 1.22
- Lot Size (Sq. Ft.): 52,997
- Frontage: City Street
- Street/Road Desc.: Asphalt
- Fence: Yes
- Lot Features: House Faces South, Paved
- Potential Use: Single-Family
- Permitted Use: Single Family
- Zoning: A
- Fencing (Description): Partial
Green Features
- Energy Efficient: Windows
Financial Considerations
- Association Fee: Yes
- Association Fee: $500
- Assoc Fee Freq.: Quarterly
- Tax Amount: $10,520
- Tax Year: 2025
- Terms: Cash, Conventional, FHA, VA
Disclosures and Reports
- Special Conditions: Private Owner
- Exclusions: Seller's personal property and staging items.
- Property ID: R0127751
Listed by Dwellings Colorado Real Estate (720) 277-9488
Sold by Non-IRES (303) 419-7320

Get Pre-Approved Today
Schools
Schools serving 8857 Prairie Knoll Dr
School District:St. Vrain Valley School District Re 1j
| Name | Grades | Distance |
|---|---|---|
Hygiene Elementary School 11968 North 75th Street, Longmont, CO 80503 | PK-5 | 2 mi |
Westview Middle School 1651 Airport Road, Longmont, CO 80503 | 6-8 | 1.6 mi |
Longmont High School 1040 Sunset Street, Longmont, CO 80501 | 9-12 | 2.5 mi |
Disclaimer:
School attendance boundaries provided by ATTOM Data Solutions and are for reference only. Contact the school directly to verify enrollment eligibility.
Price & Sales History for 8857 Prairie Knoll Dr
Date
Details
Price
Change
Source
5/15/2026
Sold
$1,525,000
-3.17%
MLS
4/09/2026
Listed
$1,575,000
—
MLS
Disclaimer: Historical sales information is derived from public records provided by the county offices. Information is not guaranteed and should be independently verified.
8857 Prairie Knoll Dr, Longmont, CO 80503 (MLS# 1055907) is a Single Family property that was sold at $1,525,000 on May 15, 2026. Want to learn more about 8857 Prairie Knoll Dr? Do you have questions about finding other Single Family real estate for sale in Longmont? You can browse all Longmont real estate or contact a Coldwell Banker agent to request more information.