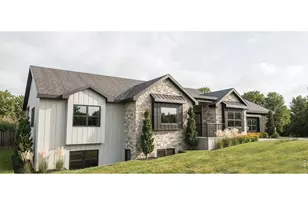
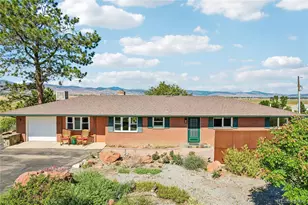
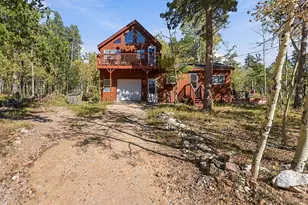
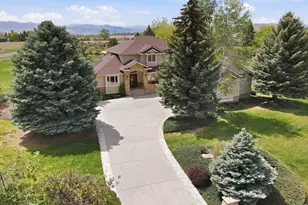
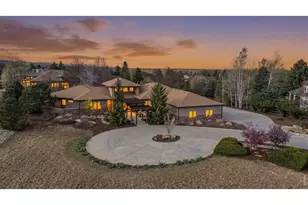
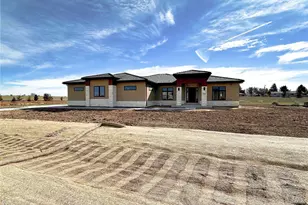
Full Property Details for 9055 Fieldcrest Ln
General
- Sold For: $1,540,000
- HOA FEE: $125/month
- HOA FEE FREQ.: Annually
- Taxes: $8,439 (2025)
- Status: Closed
- Type: Single Family
- Source: IRES
- MLS ID: 1058455
- Added to Site: 153 day(s) ago
Interior
- Interior Features: Eat-In Kitchen, Separate Dining Room, Cathedral Ceiling(s), Open Floorplan, Walk-In Closet(s), Washer/Dryer Hookup, Kitchen Island
- Fireplace: Yes
- Fireplace(s): Two or More, Gas, Gas Log, Family Room, Bedroom
- Appliances: Gas Range, Dishwasher, Refrigerator, Washer, Dryer, Microwave, Disposal
- Flooring: Wood
Rooms
- Total Bathrooms: 3
- Full Bathrooms: 2
- Half Bathrooms: 1
- Main Floor Baths: 1
Exterior
- Exterior Features: Sprinkler System
- Porch/Patio/Deck: Patio
Parking
- Garage: Yes
- Attached garage: Yes
- Garage Spaces: 3
- Parking Features: Garage Door Opener, Attached
- Garage Description: Attached
Location
- Area: Longmont
- County: Boulder
- Subdivision: Dirks Tdr PUD
- Driving Directions: From Highway 66 go North on 87th, then make an immediate first right onto Prairie Knoll Drive (Majestic Retreat entrance). Stay on Prairie Knoll for approx 1/2 mile and Fieldcrest will be on your left. 9055 Fieldcrest will be on your right
School Information
- School District: ST Vrain Dist RE 1J
- Elementary School: Hygiene
- Middle School: Westview
- High School: Longmont
Community
- Association: Yes
- Assoc. Name: Advance HOA Management, Inc.
Heating & Cooling
- Cooling Type: Central Air
- Heating Type: Forced Air
Utilities
- Gas: Yes
- Gas: XCEL
- Sewer: Septic Tank
- Water: District
- Utility Description: Natural Gas Available, Electricity Available, Cable Available, Underground Utilities
Structural Information
- Construction: Frame, Stone, Stucco
- Exterior Const.: Frame, Stone, Stucco
- Basement: Yes
- Basement Desc.: Unfinished, Slab
- Roof: Composition
- Windows: Window Coverings
- Square Feet: 5,495
- Sq. Ft. Source: Other
- Living Area: 3,127 Sq. Ft.
- Year Built: 1998
Lot Features
- Property View: Mountain(s)
- Mountain views: Yes
- Lot Size (Acres): 1.44
- Lot Size (Sq. Ft.): 62,768
- Frontage: City Street
- Street/Road Desc.: Asphalt
- Lot Features: Evergreen Trees, Deciduous Trees, Level, Abuts Private Open Space, House Faces West, Paved, Gutters
- Potential Use: Single-Family
- Permitted Use: Single Family
- Zoning: A
Green Features
- Energy Efficient: Southern Exposure, Windows
Financial Considerations
- Association Fee: Yes
- Association Fee: $1,500
- Assoc Fee Freq.: Annually
- Tax Amount: $8,439
- Tax Year: 2025
- Terms: Cash, Conventional
Disclosures and Reports
- Special Conditions: Private Owner
- Exclusions: Steel mirror in entry, ilana Goor Iron black Mirror with birds, stained glass painting in entry(2), TV in family room, stained glass in family room(1), antique chandelier over round glass table(kitchen), 2 green candlestick sconces(kitchen, chandelier in dining room, candlestick in dining room, mirror in dining room, Ilana Goor iron perch with blackbirds in office and 2 candlesticks on wall, 2 antique wall sconces in staircase, bench in vegetable garden.
- Property ID: R0127748
Listed by milehimodern - Boulder (303) 876-1073
Sold by Yellow Dog Group Real Estate (303) 489-0309