This is a carousel with tiles that activate property listing cards. Use the previous and next buttons to navigate.
1/1
$410,000
This is a carousel with tiles that activate property listing cards. Use the previous and next buttons to navigate.
1/1
Property Description
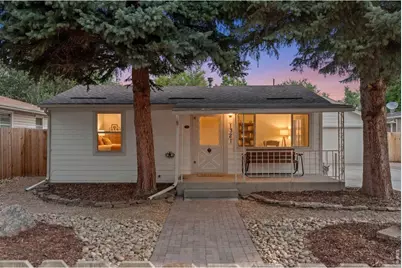
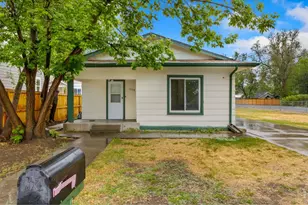
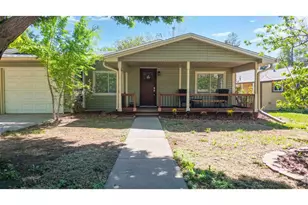
Perfectly positioned on Loveland's elevated east side just minutes from downtown, this adorable 2-bedroom, 1-bath home pairs an unbeatable location with extensive updates that make it truly move-in ready and provide peace of mind for years to come. A rare bonus is the alley access with an oversized gate, offering exceptional flexibility for RV parking, work trailers, recreational toys, or easy backyard access, while the property's R3e zoning provides added flexibility for future use or expansion. Hop on the nearby bike path for an easy ride to Sunnyside Park, where you'll find pickleball courts, open green space for playing with Fido, and convenient access to local favorites like AKA Kitchen and Dark Heart Coffee. The home has been thoughtfully updated with a new roof (2022), windows (2022), and furnace (2022). Inside, beautiful hardwood floors bring timeless warmth and character to the living area and bedrooms, complemented by luxury vinyl plank flooring in the kitchen, laundry area, and bathroom (2022). Fresh interior paint (2026), new light fixtures in the living room and kitchen (2026), and an updated bathroom with a new toilet (2026) complete the bright, welcoming interior. Outside, the home features fresh exterior paint (2025), newer driveway and sidewalk flatwork, and a spacious two-car attached garage. Both the front and back yards feature new perimeter fencing (2024), while the backyard offers a private retreat with xeriscape landscaping (2024), moss rock, flagstone, and a charming brick patio-perfect for relaxing or entertaining. A backyard storage shed is included, while rough-in sprinkler connections provide flexibility for future landscaping. Move-in ready, extensively updated, and ideally located near parks, trails, downtown Loveland, and everyday conveniences, this home is one you won't want to miss.
Full Property Details
Full Property Details for 1321 E 5th St
General
- Sold For: $410,000
- Taxes: $1,856 (2025)
- Status: Closed
- Type: Single Family
- Source: IRES
- MLS ID: 1064809
- Added to Site: 76 day(s) ago
Interior
- Interior Features: Eat-In Kitchen, Open Floorplan, Washer/Dryer Hookup
- Fireplace(s): None
- Appliances: Electric Range, Dishwasher, Refrigerator, Washer, Dryer, Microwave, Disposal, Fire Alarm
- Flooring: Wood
Rooms
Bathrooms
- Total Bathrooms: 1
- 3/4 Bathrooms: 1
Bedrooms
- Total Bedrooms: 2
Exterior
- Exterior Features: Sprinkler System
- Porch/Patio/Deck: Patio
Parking
- Garage: Yes
- Attached garage: Yes
- Garage Spaces: 2
- Parking Features: RV Access/Parking, Attached
- Garage Description: Attached
Location
- Area: Loveland
- County: Larimer
- Subdivision: Boyd Add
- Driving Directions: From Hwy 34 & Madison Ave. Go South on Madison Ave. Turn left (East) onto E 5th St. Home is on the left.
School Information
- School District: Thompson R2-J
- Elementary School: Winona
- Middle School: Bill Reed
- High School: Mountain View
Heating & Cooling
- Cooling Type: Central Air
- Heating Type: Forced Air
Utilities
- Gas: Yes
- Gas: Xcel Energy
- Sewer: Public Sewer
- Water: City
- Utility Description: Natural Gas Available, Electricity Available, Cable Available, Satellite Available, High-Speed Internet Available
Structural Information
- Architectural Style: Cottage, Contemporary
- Construction: Frame, Composition
- Exterior Const.: Frame, Composition
- Basement: Yes
- Basement Desc.: None, Crawl Space, Radon Test Available
- Roof: Composition
- Windows: Window Coverings
- Square Feet: 818
- Sq. Ft. Source: Other
- Living Area: 818 Sq. Ft.
- Year Built: 1959
Lot Features
- Lot Size (Acres): 0.18
- Lot Size (Sq. Ft.): 7,984
- Frontage: City Street, Alley
- Street/Road Desc.: Asphalt
- Fence: Yes
- Lot Features: Evergreen Trees, Level, House Faces South, City Limits, Xeriscape, Paved, Curbs, Sidewalks, Alley, Fire Hydrant within 500 Feet
- Potential Use: Single-Family
- Permitted Use: Single Family
- Zoning: R3e
- Fencing (Description): Fenced, Wood
Green Features
- Energy Efficient: Southern Exposure
Financial Considerations
- Tax Amount: $1,856
- Tax Year: 2025
- Terms: Cash, Conventional, FHA, VA, 1031 Exchange
Disclosures and Reports
- Special Conditions: Private Owner
- Exclusions: seller's personal property, staging props, bench on front porch
- Property ID: R0343013
Listed by C3 Real Estate Solutions, LLC (970) 225-5152
Sold by (970) 685-2441

Get Pre-Approved Today
Schools
Schools serving 1321 E 5th St
School District:Thompson School District R-2j
| Name | Grades | Distance |
|---|---|---|
Winona Elementary School 201 South Boise Avenue, Loveland, CO 80537 | PK-5 | 0.4 mi |
Bill Reed Middle School 370 West 4th Street, Loveland, CO 80537 | 6-8 | 1.2 mi |
Mountain View High School 3500 Mountain Lion Drive, Loveland, CO 80537 | 9-12 | 1.8 mi |
Disclaimer:
School attendance boundaries provided by ATTOM Data Solutions and are for reference only. Contact the school directly to verify enrollment eligibility.
Price & Sales History for 1321 E 5th St
Date
Details
Price
Change
Source
9/15/2026
Sold
$410,000
-1.2%
MLS
7/24/2026
Listed
$415,000
—
MLS
Disclaimer: Historical sales information is derived from public records provided by the county offices. Information is not guaranteed and should be independently verified.
1321 E 5th St, Loveland, CO 80537 (MLS# 1064809) is a Single Family property that was sold at $410,000 on September 15, 2026. Want to learn more about 1321 E 5th St? Do you have questions about finding other Single Family real estate for sale in Loveland? You can browse all Loveland real estate or contact a Coldwell Banker agent to request more information.