This is a carousel with tiles that activate property listing cards. Use the previous and next buttons to navigate.
1/50
$1,138,000 New to Website
This is a carousel with tiles that activate property listing cards. Use the previous and next buttons to navigate.
1/50
Property Description
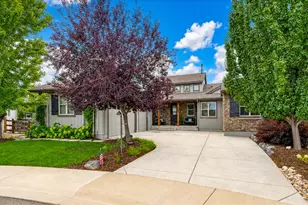
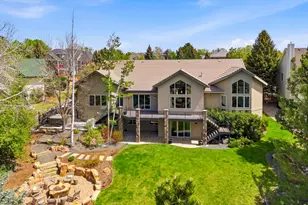
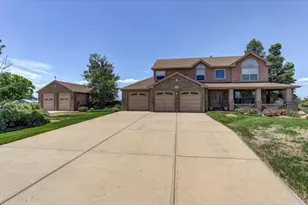
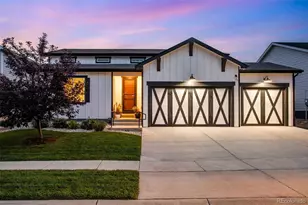
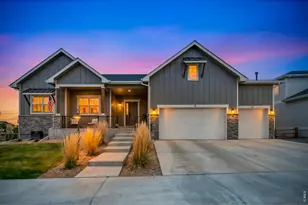
Longs Peak and snow-capped mountain views provide a stunning backdrop for this beautifully updated home on 2.39 acres, complete with a 31' x 55' heated shop featuring additional living space and bathroom. A covered front porch welcomes you into an open main level with rich hickory wood flooring throughout the living room, dining area and updated kitchen. Designed for everyday living and entertaining, the kitchen features solid granite countertops, hickory cabinetry, tile backsplash, large island with gas cooktop, double ovens, newer vintage-style refrigerator, and walk-in pantry. The dining area opens to a spacious wood deck overlooking the beautifully landscaped, fully fenced backyard. Just five steps up, the expansive primary suite offers a walk-in closet, updated 4-piece bath and private west-facing deck with breathtaking mountain views. A second bedroom and full bath complete the upper level. The lower levels include two additional bedrooms, private suite, fourth bath, laundry room, and generous storage. An attached heated 1,033-square-foot 4-car garage and attached carport provide exceptional parking and workspace. The backyard is a private retreat with raised garden beds on drip irrigation overlooking scenic pond that naturally fills from fall through spring. A short walk leads to the impressive 1,694-square-foot heated shop with its own driveway, separate 200-amp electrical service, multiple 50-amp outlets, 100-amp circuit, and private bath. Inside is an approximately 610-square-foot living area and forced-air heat, ideal for guests, multigenerational living, hobbies, or a home-based business. The fully fenced pasture is ready for horses or other animals. Located on a private road shared by only seven properties, this exceptional property offers outstanding privacy just minutes from downtown and approximately two minutes from I-25. Total finished square footage includes the shop living space. Request the complete list of additional features and upgrades.
Full Property Details
Full Property Details for 1609 Sauk Rd
General
- Price: $1,138,000
- Taxes: $4,466 (2025)
- Status: Active
- Type: Single Family
- Source: IRES
- MLS ID: 1063599
- Updated: 7/9/2026
- Added to Site: 1 day(s) ago
Interior
- Interior Features: Eat-In Kitchen, Separate Dining Room, Open Floorplan, Workshop, Pantry, Walk-In Closet(s), Kitchen Island
- Fireplace: Yes
- Fireplace(s): Two or More
- Appliances: Gas Range, Double Oven, Dishwasher, Refrigerator
- Flooring: Wood
Rooms
Bathrooms
- Total Bathrooms: 5
- Full Bathrooms: 2
- 3/4 Bathrooms: 3
- Basement Baths: 1
Bedrooms
- Total Bedrooms: 4
Exterior
- Exterior Features: Sprinkler System, Balcony, Garage Door More Than 8 Feet High, Heated Garage, Oversized Garage, Tandem Garage
- Porch/Patio/Deck: Patio, Deck
Parking
- Garage: Yes
- Attached garage: Yes
- Garage Spaces: 4
- Parking Features: RV Access/Parking, Attached
- Garage Description: Attached
Location
- Area: Loveland
- County: Larimer
- Subdivision: Baum Mrd S-82-91
- Driving Directions: Take Hwy 402 (14th St SW) East towards I-25 to First Right (Sauk Rd) just past CR 9.
School Information
- School District: Thompson R2-J
- Elementary School: Winona
- Middle School: Bill Reed
- High School: Mountain View
Heating & Cooling
- Cooling Type: Central Air
- Heating Type: Forced Air
Utilities
- Gas: Yes
- Gas: Xcel Energy
- Sewer: Septic Tank
- Water: District
- Utility Description: Natural Gas Available, Electricity Available
Structural Information
- Construction: Frame, Brick
- Exterior Const.: Frame, Brick
- Basement: Yes
- Basement Desc.: Partially Finished
- Roof: Composition
- Windows: Window Coverings
- Square Feet: 3,778
- Sq. Ft. Source: Other
- Living Area: 2,960 Sq. Ft.
- Year Built: 1992
Additional Structures
- Other Structures: Storage
Lot Features
- Property View: Mountain(s), Hills, Plains View
- Mountain views: Yes
- Lot Size (Acres): 2.39
- Lot Size (Sq. Ft.): 104,108
- Fence: Yes
- Lot Features: Evergreen Trees, Deciduous Trees, Level, Sloping Lot, Abuts Pond/Lake, Abuts Farm Land, Outbuildings
- Potential Use: Single-Family
- Zoning: FA
- Fencing (Description): Fenced
Horse Property
- Horse Property: Yes
- Horse Facility Desc.: Horse(s) Allowed, Pasture, Loafing Shed
Water Features
- Water Front: Yes
Financial Considerations
- Tax Amount: $4,466
- Tax Year: 2025
- Terms: Cash, Conventional, VA
Disclosures and Reports
- Special Conditions: Private Owner
- Exclusions: Sellers Personal Property
- Property ID: R1356950
Listed by Group Centerra (970) 613-0700
Get Pre-Approved Today
Schools
Schools serving 1609 Sauk Rd
School District:Thompson School District R-2j
| Name | Grades | Distance |
|---|---|---|
Winona Elementary School 201 South Boise Avenue, Loveland, CO 80537 | PK-5 | 2.2 mi |
Bill Reed Middle School 370 West 4th Street, Loveland, CO 80537 | 6-8 | 3.5 mi |
Mountain View High School 3500 Mountain Lion Drive, Loveland, CO 80537 | 9-12 | 2 mi |
Disclaimer:
School attendance boundaries provided by ATTOM Data Solutions and are for reference only. Contact the school directly to verify enrollment eligibility.
Price & Sales History for 1609 Sauk Rd
Date
Details
Price
Change
Source
7/08/2026
Listed
$1,138,000
75.08%
MLS
6/16/2017
Sold
$650,000
—
Public Record
Disclaimer: Historical sales information is derived from public records provided by the county offices. Information is not guaranteed and should be independently verified.
Tax History
Tax History for 1609 Sauk Rd
Year
Property Taxes
Change
Tax Assessment
Change
2025
$4,466
7%
$53,194
-3%
2024
$4,184
4%
$55,061
—
2023
$4,038
25%
$55,061
34%
2021
$3,221
3%
$40,956
3%
2022
$3,139
-3%
$39,810
2%
2021
$3,221
6%
$39,204
—
2019
$3,031
5%
$39,204
10%
2018
$2,896
16%
$35,546
—
2017
$2,492
3%
$35,546
6%
2016
$2,429
1%
$33,496
—
2015
$2,408
8%
$33,496
12%
2014
$2,233
—
$30,030
—
2013
$2,236
—
$30,030
—
Disclaimer: Historical tax information is derived from public records provided by the county offices. Information is not guaranteed and should be independently verified.
Estimate the Cost
Estimate the Cost for 1609 Sauk Rd
1609 Sauk Rd, Loveland, CO 80537 (MLS# 1063599) is a Single Family property with 4 bedrooms, 2 full bathrooms and 3 partial bathrooms. 1609 Sauk Rd is currently listed for $1,138,000 and was received on July 08, 2026. Want to learn more about 1609 Sauk Rd? Do you have questions about finding other Single Family real estate for sale in Loveland? You can browse all Loveland real estate or contact a Coldwell Banker agent to request more information.