No photo available
$1,749,900 Coming Soon
No photo available
Property Description
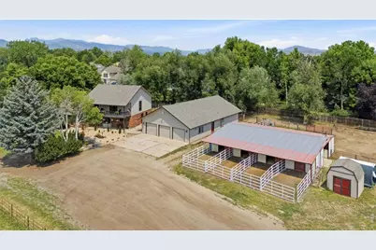
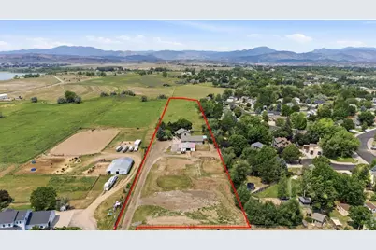
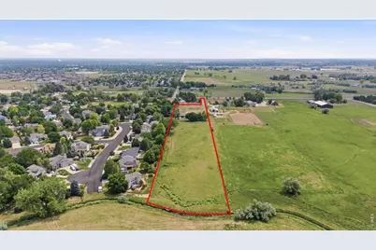
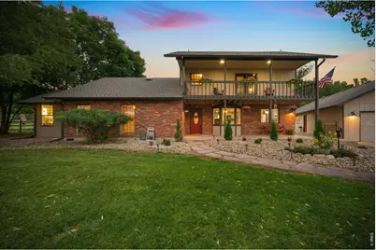
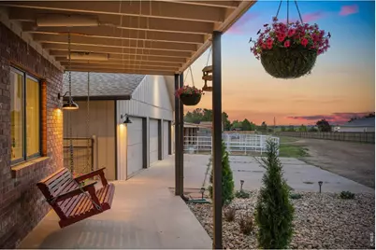
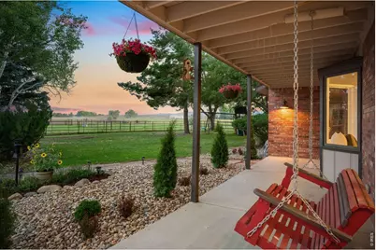
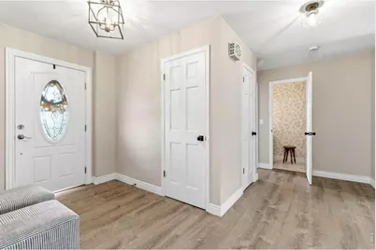
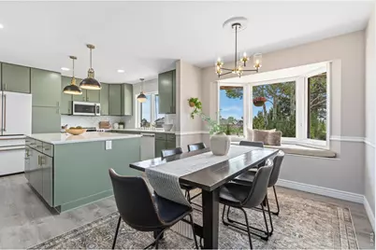
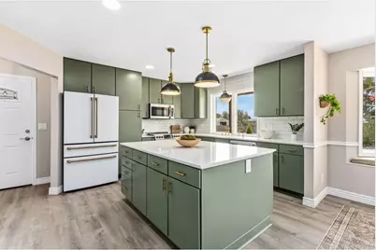
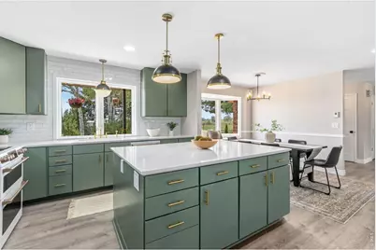
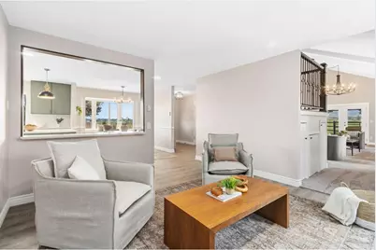
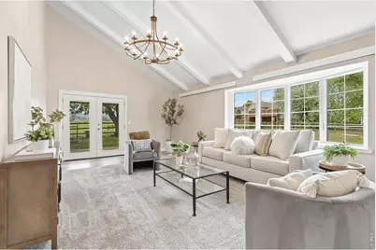
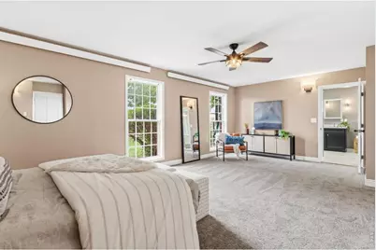
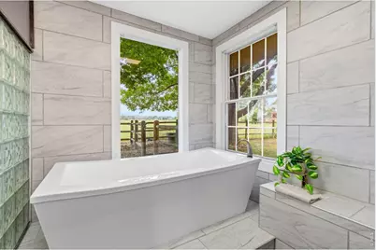
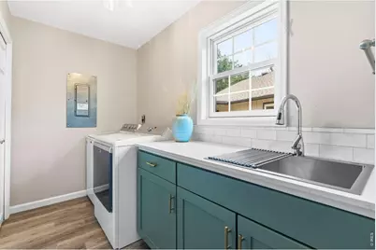
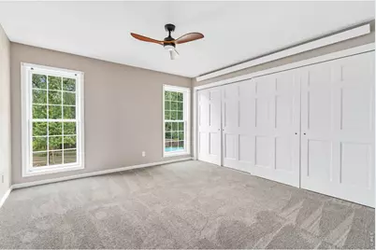
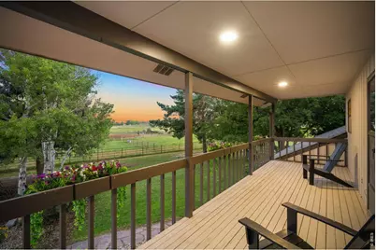
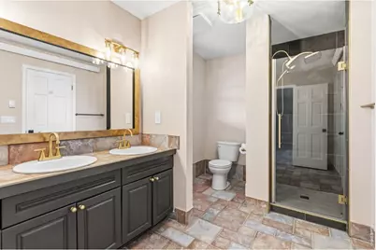
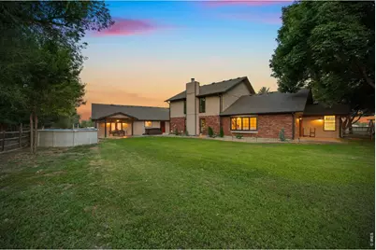
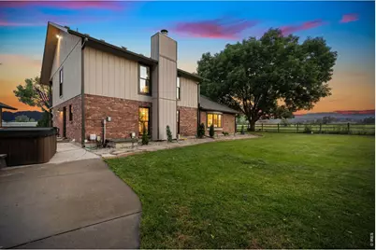
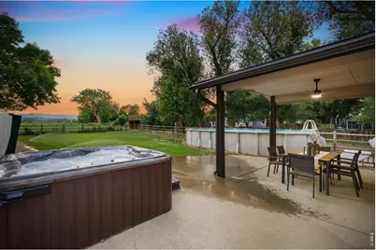
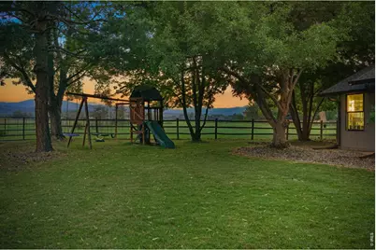
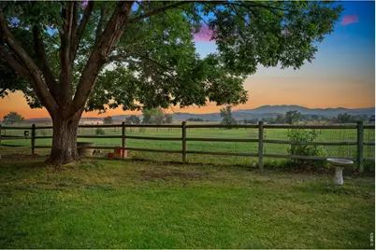
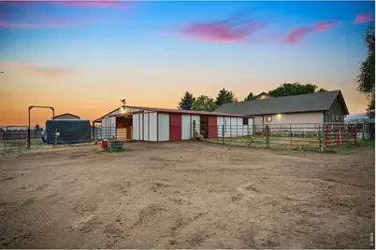
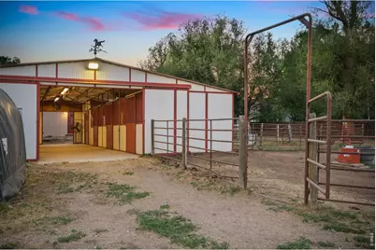
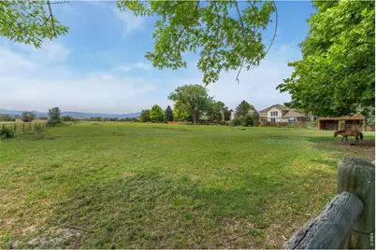
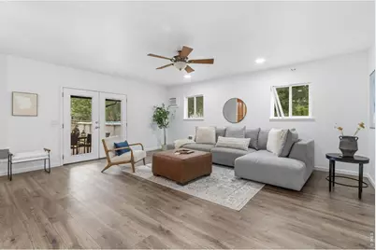
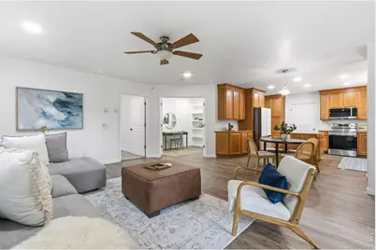
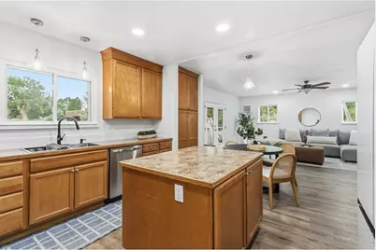
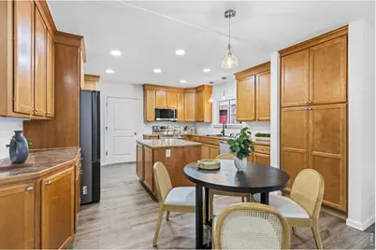
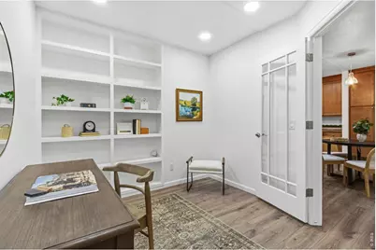
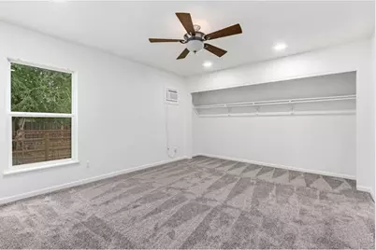
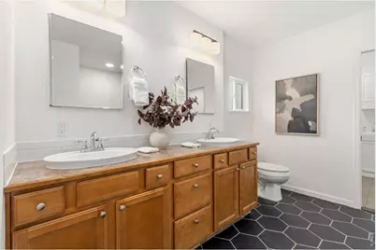
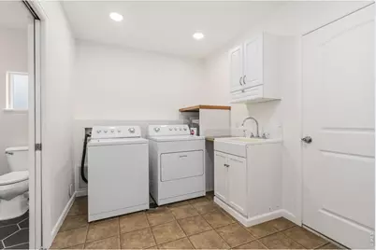
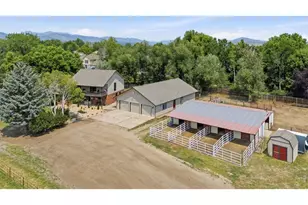
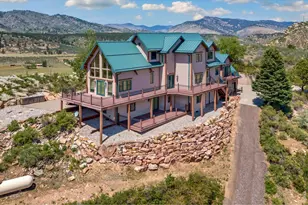
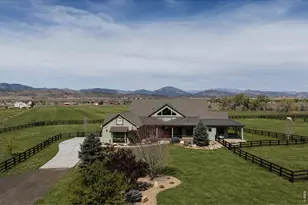
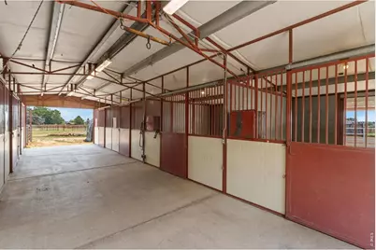
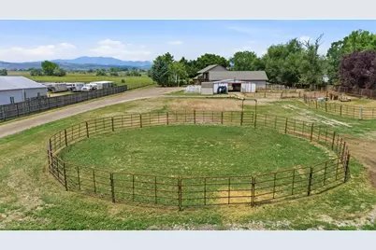
Breathtaking Front Range mountain views, beautifully updated living spaces, and exceptional equestrian amenities come together on this stunning 6+ acre Colorado estate. This property offers the perfect balance of privacy, luxury, and functionality. The thoughtfully renovated main residence features an updated kitchen with freshly painted cabinetry, quartz countertops, a stylish tile backsplash, new appliances, and a large center island ideal for everyday living and entertaining. New luxury vinyl plank flooring, carpet, updated light fixtures, and a brand new energy-efficient ductless mini-split A/C system enhance the home throughout. The remodeled primary bath provides a spa-like retreat. The 1,905-square-foot guest house expands the property's versatility with a full kitchen, living room, bedroom, office, laundry, updated flooring, a refreshed bathroom, and a covered patio-ideal for multi-generational living, guests, or a private home office. Outside, mature trees and professional landscaping create a private oasis, while the pool and hot tub provide the perfect setting to relax or entertain while taking in the spectacular mountain views. Designed with horse enthusiasts in mind, the approximately 1,850-square-foot barn features seven stalls and a tack room while the property also has an irrigated pasture, and an outdoor riding arena. Valuable transferable water rights further enhance the property's appeal and functionality. Whether you're searching for a premier equestrian estate, a multi-generational property, or your own private Colorado retreat, this rare offering combines modern updates, versatile living spaces, and an unforgettable Colorado setting.
Full Property Details
Full Property Details for 1733 S County Road 21
General
- Price: $1,749,900
- Taxes: $5,973 (2025)
- Status: Coming Soon
- Type: Single Family
- Source: IRES
- MLS ID: 1063849
- Updated: 7/11/2026
- Added to Site: 1 day(s) ago
Interior
- Interior Features: Eat-In Kitchen, Separate Dining Room, Cathedral Ceiling(s), Open Floorplan, Pantry, Bay or Bow Window, Walk-In Closet(s), Washer/Dryer Hookup, Kitchen Island, High Ceilings
- Fireplace: Yes
- Fireplace(s): Living Room
- Appliances: No Inclusions, Electric Range, Dishwasher, Refrigerator, Washer, Dryer, Microwave, Disposal, Fire Alarm
- Flooring: Wood
Rooms
Bathrooms
- Total Bathrooms: 3
- Full Bathrooms: 1
- 3/4 Bathrooms: 1
- Half Bathrooms: 1
- Main Floor Baths: 1
Bedrooms
- Total Bedrooms: 3
Additional Information
- Pool: Yes
- Pool Description: Private
Exterior
- Exterior Features: Sprinkler System, Hot Tub, Oversized Garage
- Porch/Patio/Deck: Patio, Deck
Parking
- Garage: Yes
- Garage Spaces: 1
- Parking Features: RV Access/Parking, Detached
- Garage Description: Detached
Location
- Area: Loveland
- County: Larimer
- Subdivision: Stout Exemption
School Information
- School District: Thompson R2-J
- Elementary School: Namaqua
- Middle School: Clark (Walt)
- High School: Thompson Valley
Heating & Cooling
- Cooling Type: Ceiling Fan(s), Ductless
- Heating Type: Zoned, Radiant
Utilities
- Sewer: Septic Tank
- Water: District
- Utility Description: Electricity Available
Structural Information
- Construction: Frame
- Exterior Const.: Frame
- Basement: Yes
- Basement Desc.: Crawl Space, Built-In Radon
- Roof: Composition
- Windows: Window Coverings
- Square Feet: 2,838
- Sq. Ft. Source: Other
- Living Area: 2,838 Sq. Ft.
- Year Built: 1983
Additional Structures
- Other Structures: Storage
Lot Features
- Property View: Mountain(s)
- Mountain views: Yes
- Lot Size (Acres): 6.16
- Lot Size (Sq. Ft.): 268,547
- Frontage: County Maintained, Security Gate
- Fence: Yes
- Lot Features: Evergreen Trees, Deciduous Trees, Abuts Ditch, Outbuildings, Water Rights Included
- Potential Use: Single-Family
- Zoning: R
- Fencing (Description): Fenced, Wire
Horse Property
- Horse Property: Yes
- Horse Facility Desc.: Horse(s) Allowed, Zoning Appropriate for 4+ Horses, Barn, Corral(s), Pasture, Arena, Tack Room
Green Features
- Energy Efficient: Southern Exposure, Windows
Financial Considerations
- Tax Amount: $5,973
- Tax Year: 2025
- Terms: Cash, Conventional, FHA, VA
Disclosures and Reports
- Special Conditions: Private Owner
- Exclusions: Seller's Personal property and Staging Items
- Property ID: R1620311
Listed by Salz Home Solutions Realty (970) 215-0473

Get Pre-Approved Today
Price & Sales History for 1733 S County Road 21
Date
Details
Price
Change
Source
7/10/2026
Listed
$1,749,900
—
MLS
Disclaimer: Historical sales information is derived from public records provided by the county offices. Information is not guaranteed and should be independently verified.
Tax History
Tax History for 1733 S County Road 21
Year
Property Taxes
Change
Tax Assessment
Change
2025
$5,973
5%
$71,144
-4%
2024
$5,709
4%
$73,794
—
2023
$5,510
28%
$73,794
35%
2022
$4,301
-3%
$54,550
-3%
2021
$4,414
2%
$56,120
—
2019
$4,339
31%
$56,120
38%
2018
$3,312
16%
$40,651
—
2017
$2,850
-7%
$40,651
-4%
2016
$3,066
1%
$42,275
—
2015
$3,039
10%
$42,275
13%
2014
$2,775
—
$37,320
—
2013
$2,779
—
$37,320
—
Disclaimer: Historical tax information is derived from public records provided by the county offices. Information is not guaranteed and should be independently verified.
Estimate the Cost
Estimate the Cost for 1733 S County Road 21
1733 S County Road 21, Loveland, CO 80537 (MLS# 1063849) is a Single Family property with 3 bedrooms, 1 full bathroom and 2 partial bathrooms. 1733 S County Road 21 is currently listed for $1,749,900 and was received on July 10, 2026. Want to learn more about 1733 S County Road 21? Do you have questions about finding other Single Family real estate for sale in Loveland? You can browse all Loveland real estate or contact a Coldwell Banker agent to request more information.