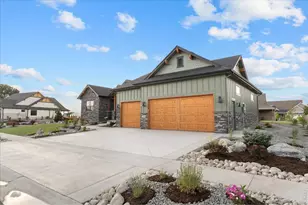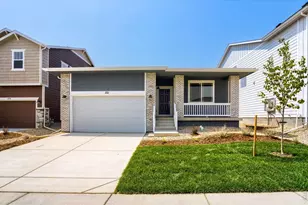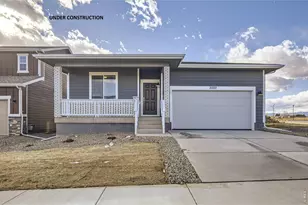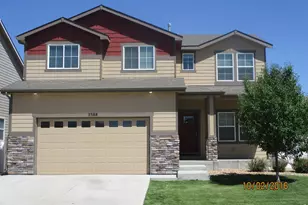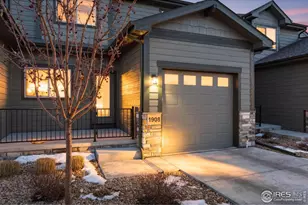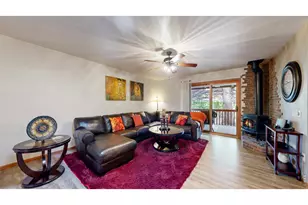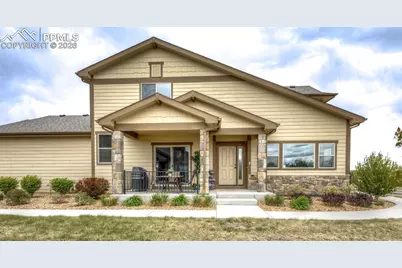
This is a carousel with tiles that activate property listing cards. Use the previous and next buttons to navigate.
1/50
$519,000
This is a carousel with tiles that activate property listing cards. Use the previous and next buttons to navigate.
1/50
Property Description
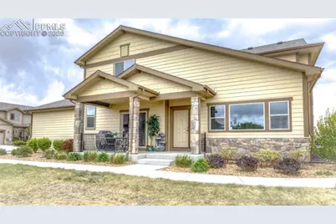
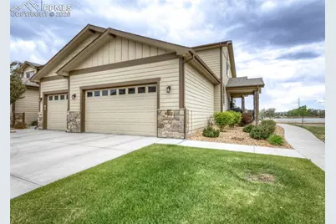
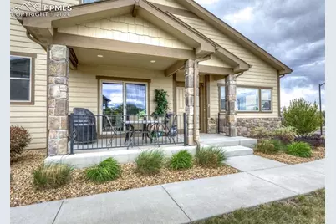
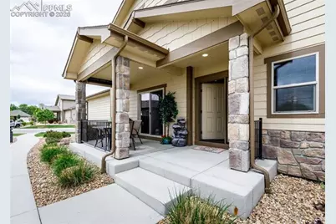
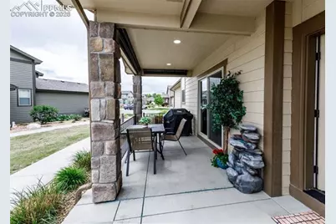
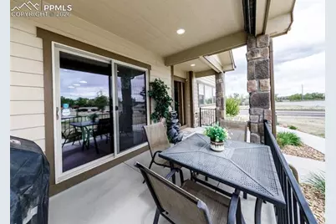
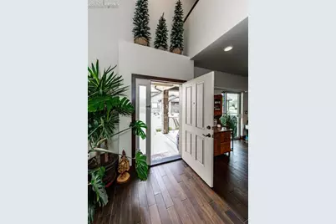
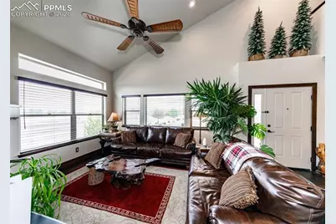
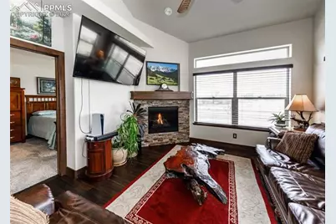
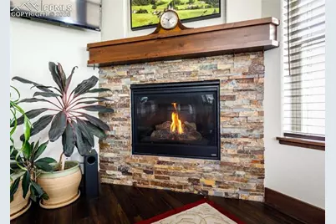
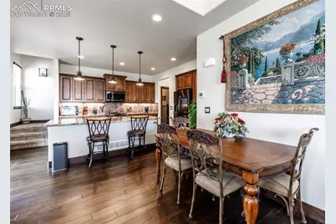
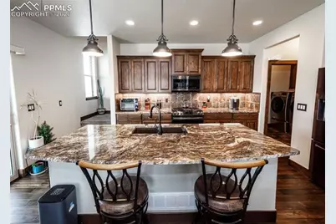
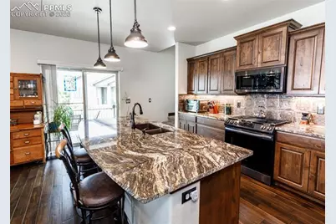
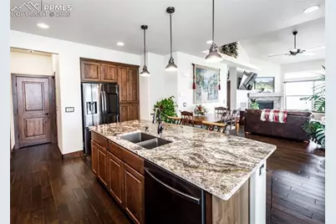
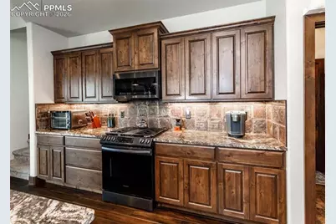
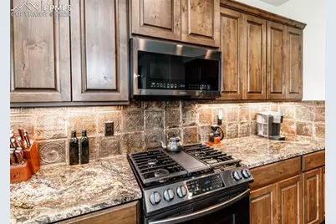
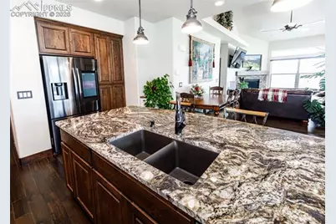
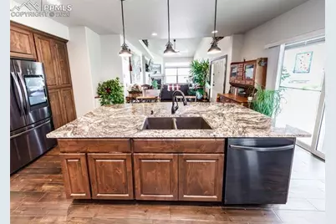
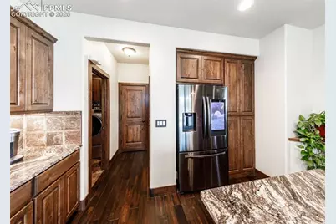
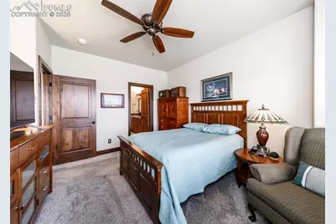
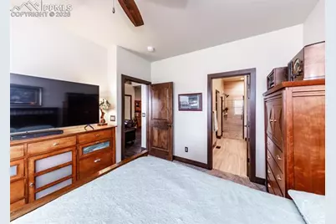
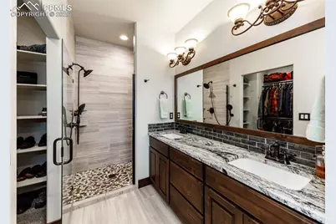
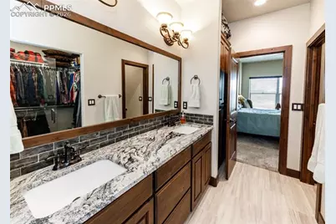
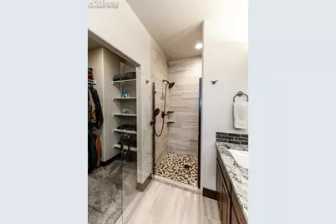
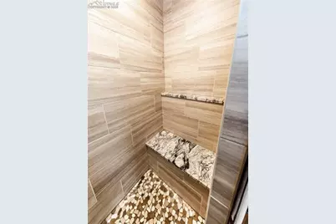
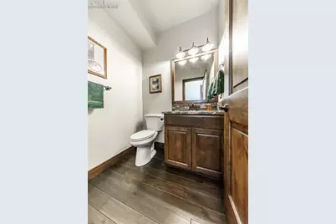
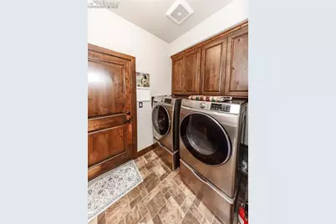
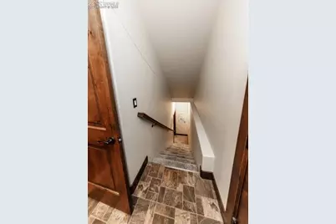
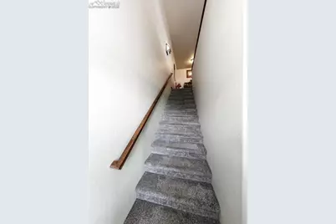
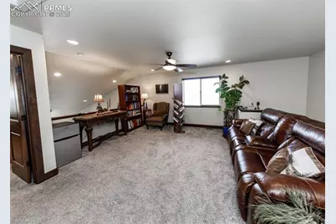
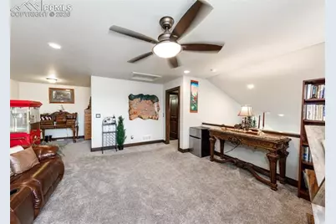
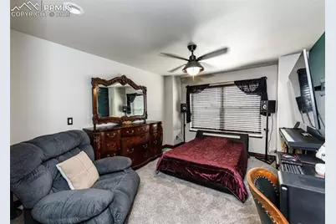
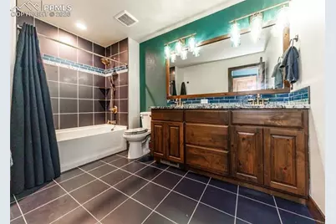
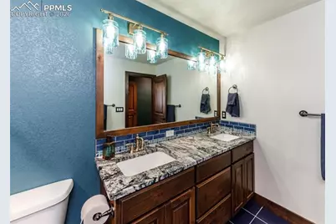
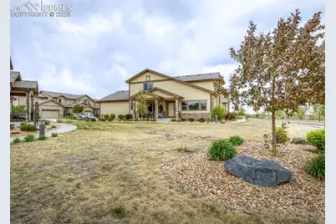
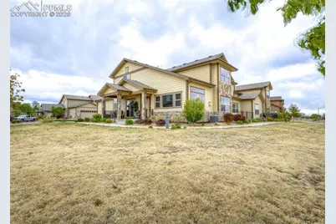
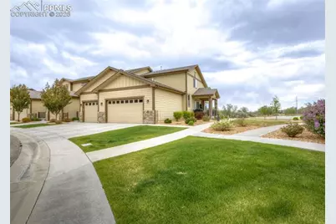
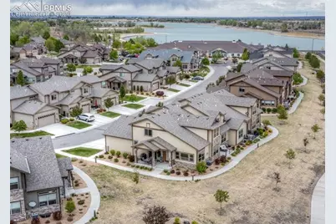
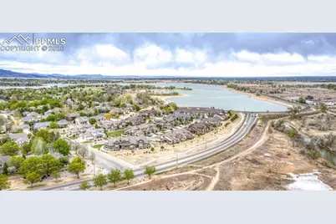
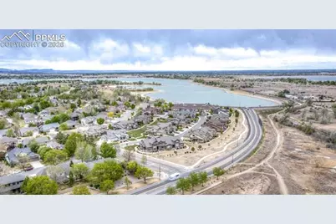
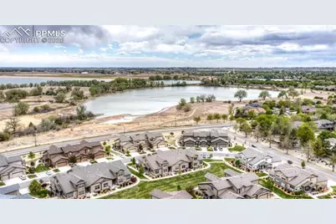
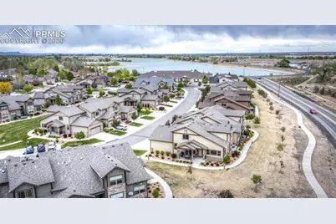
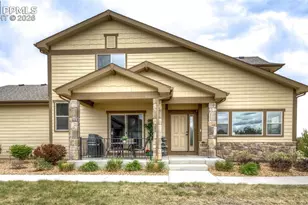
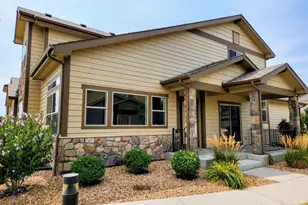
Beautifully upgraded 2-story home in the highly desirable Seven Lakes community, offering stunning lake views and thoughtful custom finishes throughout. Built in 2021, this 2 bed, 2.5 bath home features 1,873 finished sq ft with an additional unfinished basement ready for future expansion. Step inside to wood flooring in the entry and main living spaces, vaulted ceilings, and abundant natural light from expansive windows showcasing serene lake views. The living room includes a gas fireplace with stone surround, in-ceiling lighting, decorative ledges, and mounted TV (included). The main-level primary suite offers plush upgraded carpet, high ceilings, ceiling fan, and lake views, along with a luxurious attached bath featuring tile floors, double vanity with granite counters, tile backsplash, built-in storage, walk-in closet, and a spa-like walk-in shower with floor-to-ceiling tile, river rock flooring, and built-in bench. The kitchen is designed for both style and function with a large center island, granite countertops, wood cabinetry with crown molding and soft-close features, black stainless appliances, gas range, tile backsplash, and a smart touchscreen refrigerator. The adjacent dining area fits a large table and opens to a covered front patio. Additional main-level features include a half bath with granite counters, laundry room with built-in cabinets (washer & dryer included), and access to the oversized finished 2-car garage. Upstairs offers a versatile loft with lake views, plus a second primary suite with walk-in closet and private bath featuring double vanity and tiled tub/shower. The unfinished basement includes egress windows, bathroom rough-in, radon mitigation system, and sump pump with French drain. Located in a walkable community near lakes, trails, and amenities-this home combines modern upgrades, comfort, and scenic living.
Full Property Details
Full Property Details for 1922 Sunshine Peak Dr
General
- Price: $519,000
- HOA FEE: $295/month
- Taxes: $2,785 (2025)
- Status: Active
- Type: Townhouse
- Source: PikesPeak
- MLS ID: 7167231
- Updated: 8/3/2026
- Added to Site: 118 day(s) ago
Interior
- Interior Features: Vaulted Ceilings
- Fireplace(s): Gas, Main Level, One
- Appliances: Dishwasher, Disposal, Dryer, Gas in Kitchen, Microwave, Range, Refrigerator, Washer
- Flooring: Carpet, Ceramic Tile, Vinyl/Linoleum, Wood
Rooms
Bathrooms
- Total Bathrooms: 3
- Full Bathrooms: 1
- 3/4 Bathrooms: 1
- Half Bathrooms: 1
- Primary Bathroom: Ceramic Tile, Double Vanity, Free-standing Shower
Bedrooms
- Total Bedrooms: 2
- 1st/Main Floor Primary: Yes
Other Rooms
- Laundry: Main
Additional Information
- Amenities: Radon System, Secondary Suite w/in Home, Sump Pump, Window Coverings
Parking
- Total Spaces: 2
- Garage Description: Attached
Location
- County: Larimer
- Subdivision: SevenLakesNorth11th
School Information
- High School District: Thompson R2-J
Community
- Assoc. Fees Include: Insurance, Maintenance Grounds, Maintenance Structure, Snow Removal
Heating & Cooling
- Cooling Type: Ceiling Fan(s), Central Air
- Heating Type: Forced Air
Utilities
- Sewer: Sewer
- Water: Municipal
- Utility Description: Electricity Connected, Natural Gas Connected
Structural Information
- Description/Design: 2 Stories
- Structure Type: Framed on Lot
- Construction Status: Existing Home
- Basement Desc.: Partial Basement
- Roof: Composite Shingle
- Main/1st Level: 1,081 Sq. Ft.
- Finished Above Grnd: 1,873 Sq. Ft.
- Year Built: 2020
Unit Information
- Unit Description: End Unit
Lot Features
- Lot Size (Acres): 0.0432
- Lot Size (Sq. Ft.): 1,883
- Frontage: City/Town Road, Paved
- Lot Features: Near Park
- Lot Description: Level, See Remarks
Financial Considerations
- Association Fee: Yes
- Association Fee: $295
- Assoc Fee Freq.: Monthly
- Assoc Fee Desc.: Insurance, Maintenance Grounds, Maintenance Structur
- Tax Amount: $2,785.36
- Tax Year: 2025
- Terms: Cash, Conventional, FHA, VA
Disclosures and Reports
- APN: R1664411
Listed by The Cutting Edge
Get Pre-Approved Today
Schools
Schools serving 1922 Sunshine Peak Dr
School District:Thompson School District R-2j
| Name | Grades | Distance |
|---|---|---|
Mountain View High School 3500 Mountain Lion Drive, Loveland, CO 80537 | 9-12 | 2 mi |
Disclaimer:
School attendance boundaries provided by ATTOM Data Solutions and are for reference only. Contact the school directly to verify enrollment eligibility.
Price & Sales History for 1922 Sunshine Peak Dr
Date
Details
Price
Change
Source
7/08/2026
Price Reduced
$519,000
-1.89%
MLS
7/06/2026
Price Reduced
$529,000
-1.12%
MLS
6/18/2026
Price Reduced
$535,000
-1.83%
MLS
6/07/2026
Price Reduced
$545,000
-1.8%
MLS
4/24/2026
Listed
$555,000
18.4%
MLS
8/06/2021
Sold
$468,764
—
Public Record
Disclaimer: Historical sales information is derived from public records provided by the county offices. Information is not guaranteed and should be independently verified.
Tax History
Tax History for 1922 Sunshine Peak Dr
Year
Property Taxes
Change
Tax Assessment
Change
2024
$2,562
—
$32,569
-9%
2024
$2,562
4%
$35,791
—
2023
$2,471
296%
$35,791
356%
2021
$624
-74%
$7,851
-74%
2022
$2,395
284%
$30,100
99%
2021
$624
1422%
$15,109
2928%
2018
$41
-93%
$499
-94%
2017
$625
-44%
$8,813
-38%
2019
$1,118
—
$14,297
—
Disclaimer: Historical tax information is derived from public records provided by the county offices. Information is not guaranteed and should be independently verified.

Estimate the Cost
Estimate the Cost for 1922 Sunshine Peak Dr
1922 Sunshine Peak Drive, Loveland, CO 80538 (MLS# 7167231) is a Townhouse property with 2 bedrooms, 1 full bathroom and 2 partial bathrooms. 1922 Sunshine Peak Drive is currently listed for $519,000 and was received on April 25, 2026. Want to learn more about 1922 Sunshine Peak Drive? Do you have questions about finding other Townhouse real estate for sale in Loveland? You can browse all Loveland real estate or contact a Coldwell Banker agent to request more information.