This is a carousel with tiles that activate property listing cards. Use the previous and next buttons to navigate.
1/1
$1,050,000
This is a carousel with tiles that activate property listing cards. Use the previous and next buttons to navigate.
1/1
Property Description
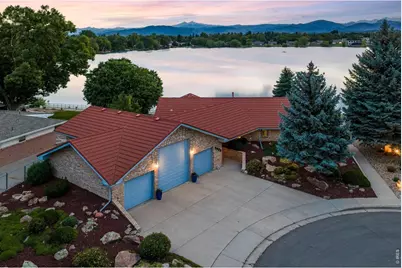
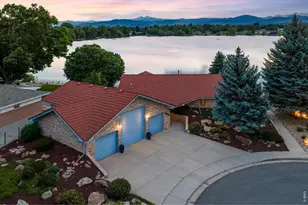
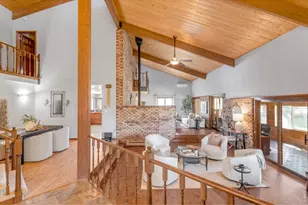
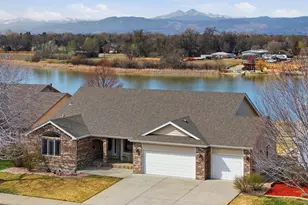
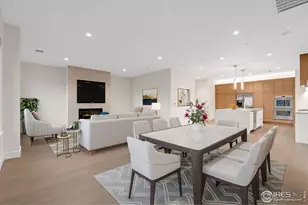
NEVER BEFORE OFFERED FOR SALE! A rare opportunity to own a lakefront home on private Silver Lake in the heart of Loveland. Offered by the original owner, this exceptional property sits on the coveted east side of the lake, showcasing unobstructed water and mountain views that are nearly impossible to replicate.Located on a quiet cul-de-sac, this ranch-style home offers 100% main-floor living and low-maintenance ownership with a brick exterior, metal roof tiles, xeriscaped landscaping, and an incredibly low HOA fee of just $250 per year. Enjoy fishing, swimming, paddle boarding, canoeing, boating (under 5 HP), and the ability to install your own private dock. Ownership extends all the way to the water's edge.Inside, vaulted tongue-and-groove ceilings, exposed beams, and large picture windows frame stunning lake and mountain views. The open floor plan flows into an updated kitchen featuring granite countertops, a breakfast bar, solid wood cabinetry, and mostly updated appliances. The spacious primary suite includes a walk-in closet and room to personalize.The temperature-controlled sunroom offers year-round enjoyment of the scenery. Quality construction includes triple-pane windows, R-30 wall insulation, R-40 ceiling insulation, and a whole-house fan for efficiency. A standout feature is the 1,342 sq. ft. dream garage (33' x 40') with a 14' overhead door, ideal for an RV, camper, or workshop. Fully finished with custom cabinetry, built-ins, sink, and workbench. A truly rare lakefront opportunity in one of Loveland's most desirable locations.
Full Property Details
Full Property Details for 2033 Sitka Ct
General
- Sold For: $1,050,000
- HOA FEE: $21/month
- HOA FEE FREQ.: Annually
- Taxes: $2,809 (2025)
- Status: Closed
- Type: Single Family
- Source: IRES
- MLS ID: 1062037
- Added to Site: 51 day(s) ago
Interior
- Interior Features: Separate Dining Room, Cathedral Ceiling(s), Open Floorplan, Wood Windows, Natural Woodwork, Walk-In Closet(s), Washer/Dryer Hookup, Beamed Ceilings, Sun Room
- Fireplace(s): None
- Appliances: Electric Range, Dishwasher, Refrigerator, Washer, Dryer, Microwave
Rooms
Bathrooms
- Total Bathrooms: 2
- 3/4 Bathrooms: 2
Bedrooms
- Total Bedrooms: 3
Additional Information
- Spa: Yes
- Spa Description: Bath
Exterior
- Exterior Features: Sprinkler System, Garage Door More Than 8 Feet High, Oversized Garage
- Porch/Patio/Deck: Patio
Parking
- Garage: Yes
- Attached garage: Yes
- Garage Spaces: 3
- Parking Features: RV Access/Parking, Attached
- Garage Description: Attached
Location
- Area: Loveland
- County: Larimer
- Subdivision: Silver Lake
- Driving Directions: From Hwy 34, North on Madison Ave, Paloverde Dr, North on Sitka Court
School Information
- School District: Thompson R2-J
- Elementary School: Peakview Academy at Conrad Ball
- Middle School: Peakview Academy at Conrad Ball
- High School: Mountain View
Community
- Association: Yes
Heating & Cooling
- Cooling Type: Central Air, Whole House Fan
- Heating Type: Forced Air
Utilities
- Gas: Yes
- Gas: Xcel Energy
- Sewer: Public Sewer
- Water: City
- Utility Description: Natural Gas Available, Electricity Available, Cable Available, Satellite Available, High-Speed Internet Available
Structural Information
- Architectural Style: Contemporary
- Construction: Frame, Brick
- Exterior Const.: Frame, Brick
- Basement: Yes
- Basement Desc.: None, Crawl Space
- Roof: Metal
- Windows: Window Coverings
- Square Feet: 1,969
- Sq. Ft. Source: Other
- Living Area: 1,969 Sq. Ft.
- Year Built: 1983
Lot Features
- Property View: Mountain(s), Hills, Water
- Mountain views: Yes
- Lot Size (Acres): 0.27
- Lot Size (Sq. Ft.): 11,683
- Frontage: City Street
- Street/Road Desc.: Asphalt
- Fence: Yes
- Lot Features: Cul-De-Sac, Wooded, Evergreen Trees, Deciduous Trees, Level, Abuts Pond/Lake, House Faces East, Lake Access, Lake Front, Xeriscape, Paved, Curbs, Gutters, Sidewalks
- Potential Use: Single-Family
- Permitted Use: Single Family
- Zoning: RES
- Fencing (Description): Partial
Water Features
- Water View: Yes
Green Features
- Energy Efficient: Windows
Financial Considerations
- Association Fee: Yes
- Association Fee: $250
- Assoc Fee Freq.: Annually
- Tax Amount: $2,809
- Tax Year: 2025
- Terms: Cash, Conventional, FHA, VA
Disclosures and Reports
- Special Conditions: Private Owner
- Exclusions: Seller's Personal Property, Staging Items
- Property ID: R0606979
Listed by C3 Real Estate Solutions, LLC (970) 225-5152
Sold by C3 Real Estate Solutions, LLC (970) 672-7212

Get Pre-Approved Today
Schools
Schools serving 2033 Sitka Ct
School District:Thompson School District R-2j
| Name | Grades | Distance |
|---|---|---|
Mountain View High School 3500 Mountain Lion Drive, Loveland, CO 80537 | 9-12 | 2.1 mi |
Disclaimer:
School attendance boundaries provided by ATTOM Data Solutions and are for reference only. Contact the school directly to verify enrollment eligibility.
Price & Sales History for 2033 Sitka Ct
Date
Details
Price
Change
Source
8/05/2026
Sold
$1,050,000
—
MLS
6/18/2026
Listed
$1,050,000
—
MLS
Disclaimer: Historical sales information is derived from public records provided by the county offices. Information is not guaranteed and should be independently verified.
2033 Sitka Ct, Loveland, CO 80538 (MLS# 1062037) is a Single Family property that was sold at $1,050,000 on August 05, 2026. Want to learn more about 2033 Sitka Ct? Do you have questions about finding other Single Family real estate for sale in Loveland? You can browse all Loveland real estate or contact a Coldwell Banker agent to request more information.