This is a carousel with tiles that activate property listing cards. Use the previous and next buttons to navigate.
1/1
$1,000,000
This is a carousel with tiles that activate property listing cards. Use the previous and next buttons to navigate.
1/1
Property Description
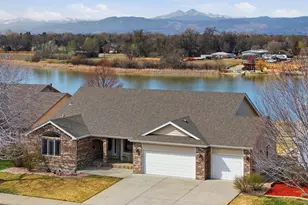
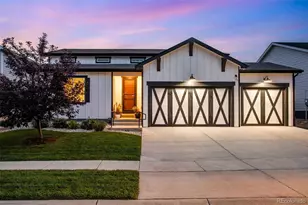
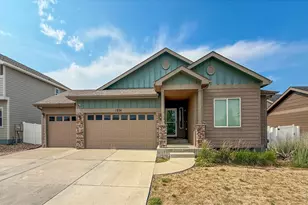
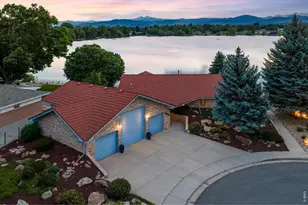
Million Dollar Mountain Views! Don't miss this rare opportunity to own a true sanctuary backing to the tranquil shores of Westerdoll Lake, where breathtaking mountain views create a million-dollar backdrop. Custom Built by Jewell Construction, this sprawling ranch-style home, lovingly cared for by its original owner, offers 3 bedrooms, 2 bathrooms, and a 3-car garage with endless potential. Step inside to a welcoming entry adorned with beautiful tile flooring, leading into a thoughtfully designed layout featuring kitchen tile floors, granite tile counter tops, kitchen island and eat-in dining area. The spacious living room flows seamlessly into the kitchen and formal dining space, creating an ideal setting for both everyday living and entertaining. The primary suite is a private retreat, complete with a large walk-in closet and a luxurious 5-piece bath. Outdoors, the lifestyle truly shines. With direct access to Westerdoll Lake, you can enjoy non-motorized activities like kayaking or paddleboarding. Spend your summers relaxing on the deck, taking in the serene water views, or embracing the peaceful rhythm of lake life. Located in the highly desirable Seven Lakes community, this home offers convenient access to both Loveland and Fort Collins, combining natural beauty with everyday convenience. This is an "AS IS" Sale. Please allow 48 hours for a response, no exceptions. Taxes are based on the senior exemption.
Full Property Details
Full Property Details for 3075 Challenger Point Dr
General
- Sold For: $1,000,000
- HOA FEE: $90/month
- HOA FEE FREQ.: Annually
- Taxes: $3,342 (2025)
- Status: Closed
- Type: Single Family
- Source: IRES
- MLS ID: 1055461
- Added to Site: 54 day(s) ago
Interior
- Interior Features: Eat-In Kitchen, Separate Dining Room, Cathedral Ceiling(s), Natural Woodwork, Walk-In Closet(s), Washer/Dryer Hookup, Kitchen Island
- Fireplace: Yes
- Fireplace(s): Gas, Gas Log
- Appliances: Electric Range, Self Cleaning Oven, Dishwasher, Refrigerator, Microwave, Disposal, Fire Alarm
Rooms
Bathrooms
- Total Bathrooms: 2
- Full Bathrooms: 2
- Main Floor Baths: 2
Bedrooms
- Total Bedrooms: 3
Other Rooms
- Laundry: Sink
Exterior
- Exterior Features: Sprinkler System
- Porch/Patio/Deck: Deck
Parking
- Garage: Yes
- Attached garage: Yes
- Garage Spaces: 3
- Parking Features: Garage Door Opener, Attached
- Garage Description: Attached
Location
- Area: Loveland
- County: Larimer
- Subdivision: Seven Lakes North
School Information
- School District: Thompson R2-J
- Elementary School: Peakview Academy at Conrad Ball
- Middle School: Peakview Academy at Conrad Ball
- High School: Mountain View
Community
- Association: Yes
- Assoc. Name: Seven Lakes - MSI
- Assoc. Fees Include: Common Amenities, Management
Heating & Cooling
- Cooling Type: Central Air
- Heating Type: Forced Air
Utilities
- Gas: Yes
- Gas: Xcel Energy
- Sewer: Public Sewer
- Water: City
- Utility Description: Natural Gas Available, Electricity Available
Structural Information
- Architectural Style: Contemporary
- Construction: Frame, Brick
- Exterior Const.: Frame, Brick
- Basement: Yes
- Basement Desc.: Full, Unfinished, Daylight, Radon Unknown
- Roof: Composition
- Windows: Window Coverings
- Square Feet: 4,218
- Sq. Ft. Source: Licensee
- Living Area: 2,124 Sq. Ft.
- Year Built: 2003
Lot Features
- Property View: Mountain(s), Hills
- Mountain views: Yes
- Lot Size (Acres): 0.23
- Lot Size (Sq. Ft.): 10,062
- Frontage: City Street
- Street/Road Desc.: Asphalt
- Fence: Yes
- Lot Features: Level, House Faces East, City Limits, Lake Access, Paved, Curbs, Gutters, Sidewalks, Street Light
- Potential Use: Single-Family
- Permitted Use: Single Family
- Zoning: P-62
- Fencing (Description): Partial, Wood
Green Features
- Energy Efficient: Windows, Storm Window
Financial Considerations
- Association Fee: Yes
- Association Fee: $1,080
- Assoc Fee Freq.: Annually
- Tax Amount: $3,342
- Tax Year: 2025
- Terms: Cash, Conventional
Disclosures and Reports
- Special Conditions: Private Owner
- Property ID: R1611652
Listed by Group Centerra (970) 613-0700
Sold by Elevations Real Estate, LLC (970) 481-2692

Get Pre-Approved Today
Schools
Schools serving 3075 Challenger Point Dr
School District:Thompson School District R-2j
| Name | Grades | Distance |
|---|---|---|
Mountain View High School 3500 Mountain Lion Drive, Loveland, CO 80537 | 9-12 | 2 mi |
Disclaimer:
School attendance boundaries provided by ATTOM Data Solutions and are for reference only. Contact the school directly to verify enrollment eligibility.
Price & Sales History for 3075 Challenger Point Dr
Date
Details
Price
Change
Source
5/07/2026
Sold
$1,000,000
—
MLS
4/06/2026
Listed
$1,000,000
—
MLS
Disclaimer: Historical sales information is derived from public records provided by the county offices. Information is not guaranteed and should be independently verified.
3075 Challenger Point Dr, Loveland, CO 80538 (MLS# 1055461) is a Single Family property that was sold at $1,000,000 on May 07, 2026. Want to learn more about 3075 Challenger Point Dr? Do you have questions about finding other Single Family real estate for sale in Loveland? You can browse all Loveland real estate or contact a Coldwell Banker agent to request more information.