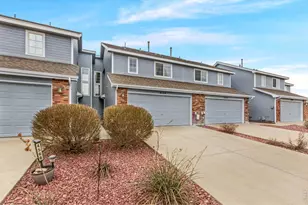
Full Property Details for 2070 Manitou Ct #102
General
- Sold For: $350,000
- HOA FEE: $35/month
- HOA FEE FREQ.: Annually
- Taxes: $1,948 (2025)
- Status: Closed
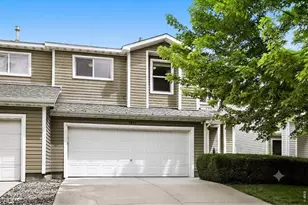
- Type: Townhouse
- Source: IRES
- MLS ID: 1059885
- Added to Site: 142 day(s) ago
Interior
- Interior Features: Separate Dining Room, Open Floorplan, Walk-In Closet(s), Washer/Dryer Hookup
- Fireplace: Yes
- Fireplace(s): Gas, Gas Log, Living Room
- Appliances: Electric Range, Dishwasher, Refrigerator, Washer, Dryer, Disposal, Fire Alarm
Rooms
- Total Bathrooms: 4
- Full Bathrooms: 3
- Half Bathrooms: 1
- Basement Baths: 1
Exterior
Parking
- Garage: Yes
- Garage Spaces: 1
- Parking Features: Garage Door Opener, Detached
- Garage Description: Detached
Location
- Area: Loveland
- County: Larimer
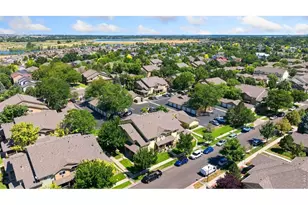
- Subdivision: Emerald Glen
- Driving Directions: Between Taft & Wilson, South of W 43rd St. From Taft Ave, West on 43rd, South on Glen Isle, First Left onto Marble Dr, Pass Tonopas & Campo. Park on Manitou Ct. Walk South toward the pond & you'll see Group sign.
School Information
- School District: Thompson R2-J
- Elementary School: Centennial (R2-J)
- Middle School: Erwin, Lucile
- High School: Loveland
Community
- Association: Yes
- Assoc. Name: Emerald Glen Master Assoc
- Assoc. Fees Include: Common Amenities, Trash, Snow Removal, Maintenance Grounds, Management, Exterior Maintenance, Water, Insurance, Sewer
- Pets Allowed: Yes
Heating & Cooling
- Cooling Type: Central Air, Ceiling Fan(s)
- Heating Type: Forced Air
Utilities
- Gas: Yes
- Gas: Xcel Energy
- Sewer: Public Sewer
- Water: City
- Utility Description: Natural Gas Available, Electricity Available
Structural Information
- Architectural Style: Contemporary
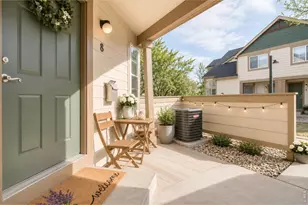
- Structure Type: Outside Entry, Townhouse
- Builder: KEM
- Model: Alder
- Construction: Frame
- Exterior Const.: Frame
- Basement: Yes
- Basement Desc.: Full, Partially Finished
- Roof: Composition
- Square Feet: 1,558
- Sq. Ft. Source: Other
- Living Area: 1,450 Sq. Ft.
- Year Built: 2002
Lot Features
- Property View: Water
- Lot Size (Acres): 0.02
- Lot Size (Sq. Ft.): 794
- Frontage: City Street
- Street/Road Desc.: Asphalt
- Lot Features: Cul-De-Sac, Level, Abuts Pond/Lake, Abuts Private Open Space, Paved, Curbs, Gutters, Sidewalks, Street Light, Fire Hydrant within 500 Feet
- Zoning: P-44
Water Features
Green Features
- Energy Efficient: Windows
Financial Considerations
- Association Fee: Yes
- Association Fee: $415
- Assoc Fee Freq.: Annually
- Other Assoc Fees: $350
- Other Fee Freq.: Monthly
- Tax Amount: $1,948
- Tax Year: 2025
- Terms: Cash, Conventional, FHA, VA
Disclosures and Reports
- Special Conditions: Private Owner
- Exclusions: Staging Items
- Property ID: R1613372
Listed by Group Centerra (970) 613-0700
Sold by (970) 227-8097