This is a carousel with tiles that activate property listing cards. Use the previous and next buttons to navigate.
1/1
$660,000
This is a carousel with tiles that activate property listing cards. Use the previous and next buttons to navigate.
1/1
Property Description
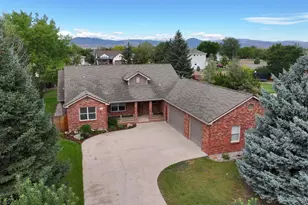
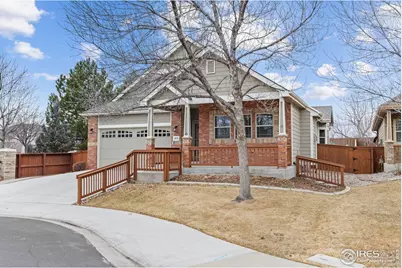
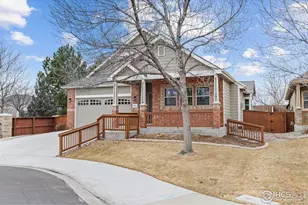
Exceptional Multi-Generational Home in Kendall Brook, Loveland! Discover the rare opportunity to own a meticulously maintained ranch-style residence in the prestigious Kendall Brook community of northwest Loveland. Designed for multi-generational living and those seeking privacy and flexibility, this home seamlessly blends classic elegance with modern convenience. The main floor offers a timeless three-bedroom, two-bath layout, featuring spacious living areas adorned with 3/4" hardwood floors, custom cabinetry with 42" uppers and crown molding, cathedral ceilings, granite and quartz countertops, and so much more. The finished garage and refined tile work further elevate the sense of quality throughout. The expansive finished basement is perfect for entertaining or accommodating guests, boasting a large recreation room, a fully equipped second kitchen, and a luxurious primary suite with its own private sitting area-ideal for extended family or visitors. Set in a tranquil cul-de-sac, the landscaped and irrigated yard is fully fenced and backs onto a private open space, offering both serenity and security. Enjoy Colorado's outdoor lifestyle year-round with covered front and back porches, enhanced by a Peterson Canvas shade for added privacy and comfort. Kendall Brook is renowned for its custom homes, mature landscaping, multiple parks, natural areas, and DIRECT access to the scenic 21-mile City of Loveland trail. The location provides a peaceful retreat while remaining close to all amenities. Recent upgrades include new windows throughout (2024), high-impact shingles on the roof (2025), and a newly replaced driveway and sidewalk (2023), along with numerous other value-adding improvements. Every detail reflects the owners' commitment to quality and care. 2075 Ridgway Court is more than a home-it's the perfect answer for those seeking the Colorado lifestyle of their dreams, with unmatched versatility, comfort, and enduring value.
Full Property Details
Full Property Details for 2075 Ridgway Ct
General
- Sold For: $660,000
- HOA FEE: $70/month
- Taxes: $3,160 (2025)
- Status: Closed
- Type: Single Family
- Source: IRES
- MLS ID: 1052179
- Added to Site: 96 day(s) ago
Interior
- Interior Features: Cathedral Ceiling(s), Wood Windows, Natural Woodwork, Walk-In Closet(s), Washer/Dryer Hookup, Kitchen Island, Two Primary Suites, Crown Molding
- Fireplace: Yes
- Fireplace(s): Living Room
- Appliances: Electric Range, Dishwasher, Refrigerator, Washer, Dryer, Microwave, Some Furniture, Disposal, Fire Alarm
- Flooring: Wood
Rooms
Bathrooms
- Total Bathrooms: 3
- Full Bathrooms: 1
- 3/4 Bathrooms: 2
- Main Floor Baths: 1
Bedrooms
- Total Bedrooms: 4
Exterior
- Exterior Features: Sprinkler System
- Porch/Patio/Deck: Patio
Parking
- Garage: Yes
- Attached garage: Yes
- Garage Spaces: 2
- Parking Features: Garage Door Opener, Attached
- Garage Description: Attached
Location
- Area: Loveland
- County: Larimer
- Subdivision: Kendall Brook First Sub
School Information
- School District: Thompson R2-J
- Elementary School: Centennial (R2-J)
- Middle School: Erwin, Lucile
- High School: Loveland
Community
- Association: Yes
- Assoc. Name: Kendall Brook Master Associati
- Assoc. Fees Include: Common Amenities, Management
Heating & Cooling
- Cooling Type: Central Air, Ceiling Fan(s)
- Heating Type: Forced Air
Utilities
- Gas: Yes
- Gas: Xcel
- Sewer: Public Sewer
- Water: City
- Utility Description: Natural Gas Available, Electricity Available
Structural Information
- Architectural Style: Contemporary
- Construction: Frame, Brick
- Exterior Const.: Frame, Brick
- Basement: Yes
- Basement Desc.: Partially Finished
- Roof: Composition
- Windows: Window Coverings
- Square Feet: 3,017
- Sq. Ft. Source: Other
- Living Area: 2,914 Sq. Ft.
- Year Built: 2005
Lot Features
- Lot Size (Acres): 0.15
- Lot Size (Sq. Ft.): 6,349
- Frontage: City Street
- Fence: Yes
- Lot Features: Cul-De-Sac, Paved, Curbs, Gutters, Sidewalks
- Potential Use: Single-Family
- Permitted Use: Single Family
- Zoning: P-49
- Fencing (Description): Wood
Green Features
- Energy Efficient: Windows, Doors
Financial Considerations
- Association Fee: Yes
- Association Fee: $70
- Assoc Fee Freq.: Monthly
- Tax Amount: $3,160
- Tax Year: 2025
- Terms: Cash, Conventional
Disclosures and Reports
- Special Conditions: Private Owner
- Exclusions: Televisions, TV mounting hardware in bedroom.
- Property ID: R1615673
Get Pre-Approved Today
Schools
Schools serving 2075 Ridgway Ct
School District:Thompson School District R-2j
| Name | Grades | Distance |
|---|---|---|
Centennial Elementary School, Loveland, CO 1555 West 37th Street, Loveland, CO 80538 | PK-5 | 0.6 mi |
Lucile Erwin Middle School 4700 Lucerne Avenue, Loveland, CO 80538 | 6-8 | 0.4 mi |
Loveland High School 920 West 29th Street, Loveland, CO 80538 | 9-12 | 1.6 mi |
Disclaimer:
School attendance boundaries provided by ATTOM Data Solutions and are for reference only. Contact the school directly to verify enrollment eligibility.
Price & Sales History for 2075 Ridgway Ct
Date
Details
Price
Change
Source
4/21/2026
Sold
$660,000
—
MLS
2/25/2026
Listed
$660,000
—
MLS
Disclaimer: Historical sales information is derived from public records provided by the county offices. Information is not guaranteed and should be independently verified.
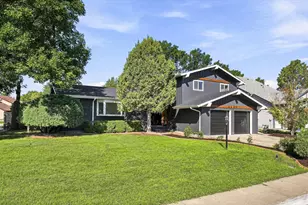
2075 Ridgway Ct, Loveland, CO 80538 (MLS# 1052179) is a Single Family property that was sold at $660,000 on April 21, 2026. This property was listed by Jody Jewell from our Northern Colorado Office.Want to learn more about 2075 Ridgway Ct? Do you have questions about finding other Single Family real estate for sale in Loveland? You can browse all Loveland real estate or contact a Coldwell Banker agent to request more information.