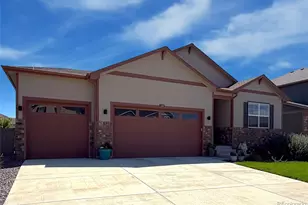
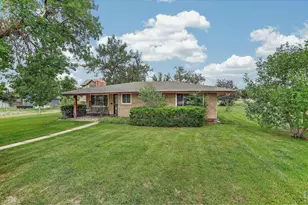
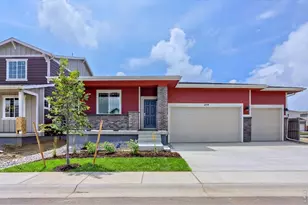
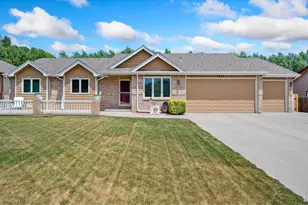
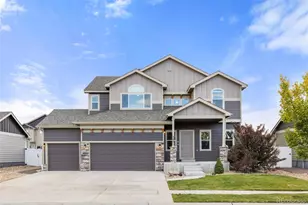
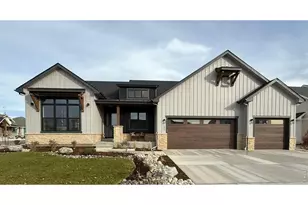
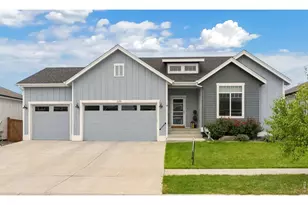
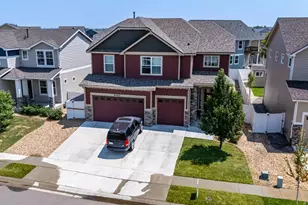
This is a carousel with tiles that activate property listing cards. Use the previous and next buttons to navigate.
1/1
$595,000
This is a carousel with tiles that activate property listing cards. Use the previous and next buttons to navigate.
1/1
Property Description
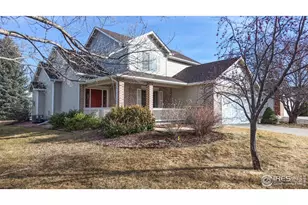
A standout contemporary custom home in the coveted Lakeside Terrace subdivision fully reimagined with stunning new upgrades throughout! Designed for effortless entertaining and low maintenance living, this showstopper offers expansive living spaces and a top-to-bottom transformation you won't want to miss. Step inside to discover new LVP flooring, new interior paint, and updated lighting throughout, creating a bright, modern feel enhanced by vaulted, beamed ceilings, solar tubes, and skylights that flood the home with natural light. The stunning kitchen has been fully upgraded with new appliances, granite countertops, a stylish backsplash, and beautiful knotty alder cabinetry. The large family room showcases a knotty pine ceiling and a redesigned wet bar perfect for entertaining. The expansive living room and versatile bonus room off the primary suite- ideal for an office, den, or sitting area- both feature fireplaces, adding warmth and charm.Bathrooms have been beautifully updated, including a luxurious primary bath with a soaker tub, onyx sink, and oil-rubbed bronze fixtures.Enjoy outdoor living with three separate spaces, including Trex decking, mountain views, and a peaceful setting backing to a greenbelt. The xeriscaped backyard offers low-maintenance living, while the expansive open space beyond provides the perfect balance-giving you the ease of minimal yard work with plenty of lush, dedicated green space to relax and enjoy. Located just a block from a private pool, this home combines style, comfort, and convenience.With so many new features and thoughtful upgrades, this is truly a home you have to see in person to fully appreciate its beauty!
Full Property Details
Full Property Details for 2331 Flora Dr
General
- Sold For: $595,000
- HOA FEE: $66/month
- HOA FEE FREQ.: Annually
- Taxes: $2,953 (2025)
- Status: Closed
- Type: Single Family
- Source: IRES
- MLS ID: 1054494
- Added to Site: 106 day(s) ago
Interior
- Interior Features: Eat-In Kitchen, Open Floorplan
- Fireplace: Yes
- Fireplace(s): Two or More, Living Room, Family Room
- Appliances: Electric Range, Dishwasher, Refrigerator, Washer, Dryer, Microwave
Rooms
Bathrooms
- Total Bathrooms: 2
- Full Bathrooms: 1
- 3/4 Bathrooms: 1
Bedrooms
- Total Bedrooms: 3
Exterior
- Exterior Features: Sprinkler System, Balcony, Hot Tub, Oversized Garage
- Porch/Patio/Deck: Patio
Parking
- Garage: Yes
- Attached garage: Yes
- Garage Spaces: 2
- Parking Features: Attached
- Garage Description: Attached
Location
- Area: Loveland
- County: Larimer
- Subdivision: Lakeside Terrace
School Information
- School District: Thompson R2-J
- Elementary School: Namaqua
- Middle School: Clark (Walt)
- High School: Thompson Valley
Community
- Association: Yes
- Assoc. Name: Lakeside Terrace
- Assoc. Fees Include: Common Amenities
Heating & Cooling
- Cooling Type: Central Air
- Heating Type: Forced Air
Utilities
- Gas: Yes
- Gas: Xcel Energy
- Sewer: Public Sewer
- Water: City
- Utility Description: Natural Gas Available
Structural Information
- Architectural Style: Contemporary
- Construction: Frame, Wood Siding
- Exterior Const.: Frame, Wood Siding
- Basement: Yes
- Basement Desc.: Partial, Partially Finished
- Roof: Composition
- Windows: Window Coverings
- Square Feet: 2,663
- Sq. Ft. Source: Other
- Living Area: 2,663 Sq. Ft.
- Year Built: 1977
Lot Features
- Property View: Mountain(s)
- Mountain views: Yes
- Lot Size (Acres): 0.13
- Lot Size (Sq. Ft.): 5,528
- Street/Road Desc.: Asphalt
- Fence: Yes
- Lot Features: Evergreen Trees, Level, Abuts Private Open Space, Paved, Curbs, Gutters, Sidewalks
- Potential Use: Single-Family
- Permitted Use: Single Family
- Zoning: R1
- Fencing (Description): Fenced, Wood
Financial Considerations
- Association Fee: Yes
- Association Fee: $795
- Assoc Fee Freq.: Annually
- Tax Amount: $2,953
- Tax Year: 2025
- Terms: Cash, Conventional, FHA, VA
Disclosures and Reports
- Special Conditions: Private Owner
- Exclusions: Seller's Personal Property
- Property ID: R0460583
Listed by Group Centerra (970) 613-0700
Sold by Sears Real Estate (970) 691-4838

Get Pre-Approved Today
Schools
Schools serving 2331 Flora Dr
School District:Thompson School District R-2j
| Name | Grades | Distance |
|---|---|---|
B F Kitchen Elementary School 915 Deborah Drive, Loveland, CO 80537 | K-5 | 0.5 mi |
Bill Reed Middle School 370 West 4th Street, Loveland, CO 80537 | 6-8 | 2 mi |
Thompson Valley High School 1669 Eagle Drive, Loveland, CO 80537 | 9-12 | 1.3 mi |
Disclaimer:
School attendance boundaries provided by ATTOM Data Solutions and are for reference only. Contact the school directly to verify enrollment eligibility.
Price & Sales History for 2331 Flora Dr
Date
Details
Price
Change
Source
7/02/2026
Sold
$595,000
-0.83%
MLS
6/05/2026
Price Reduced
$600,000
-5.51%
MLS
5/12/2026
Price Reduced
$635,000
-2.31%
MLS
3/23/2026
Listed
$650,000
—
MLS
Disclaimer: Historical sales information is derived from public records provided by the county offices. Information is not guaranteed and should be independently verified.
2331 Flora Dr, Loveland, CO 80537 (MLS# 1054494) is a Single Family property that was sold at $595,000 on July 02, 2026. Want to learn more about 2331 Flora Dr? Do you have questions about finding other Single Family real estate for sale in Loveland? You can browse all Loveland real estate or contact a Coldwell Banker agent to request more information.