This is a carousel with tiles that activate property listing cards. Use the previous and next buttons to navigate.
1/1
$2,100,000 New to Website
This is a carousel with tiles that activate property listing cards. Use the previous and next buttons to navigate.
1/1
Property Description
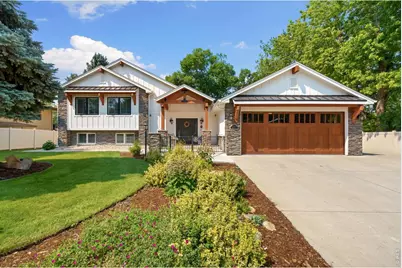
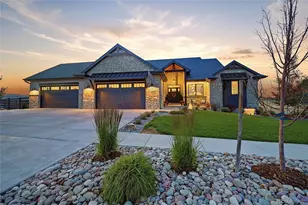
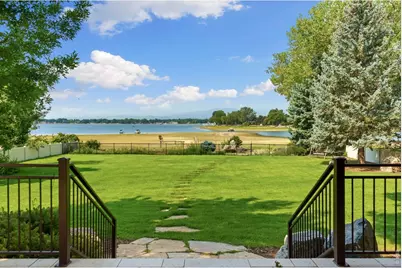
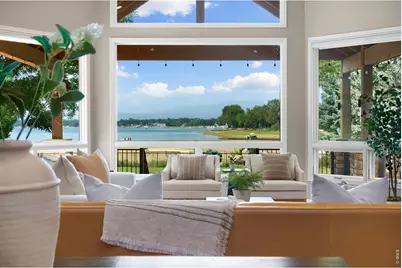
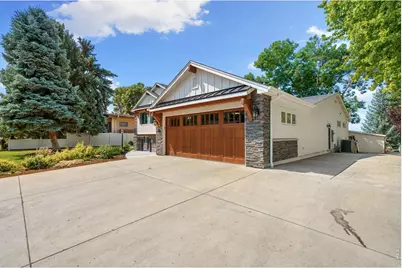
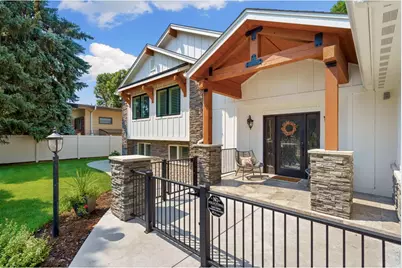
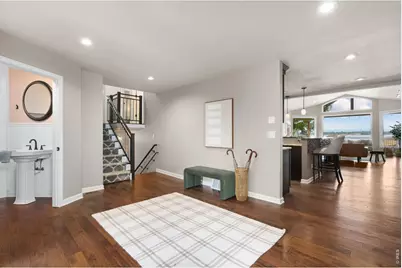
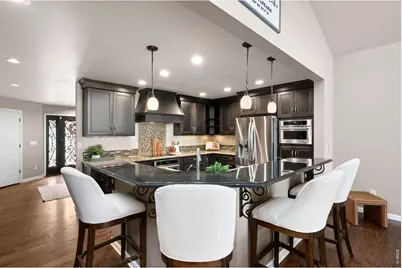
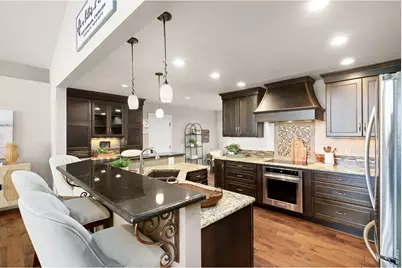
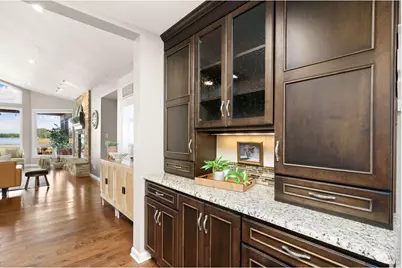
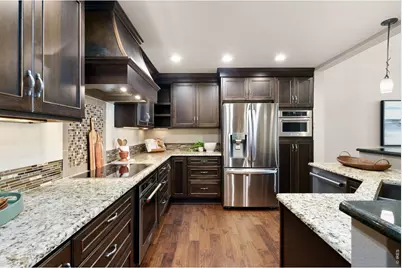
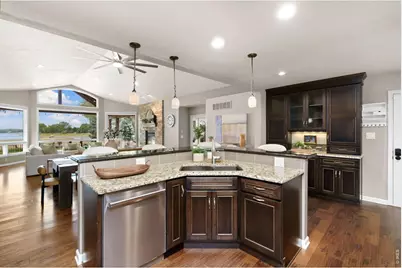
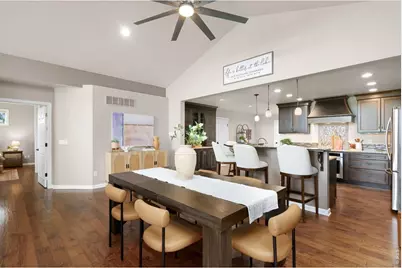
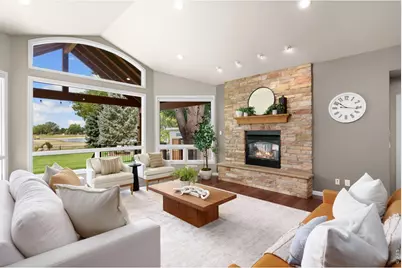
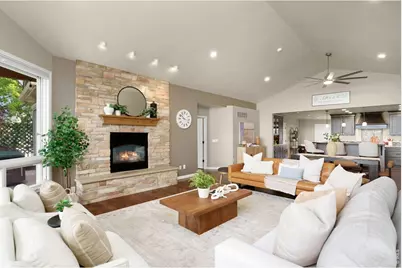
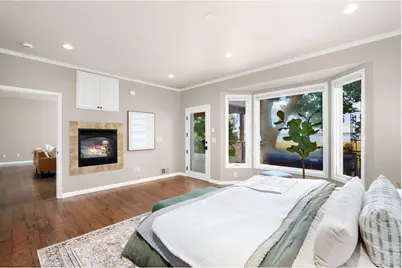
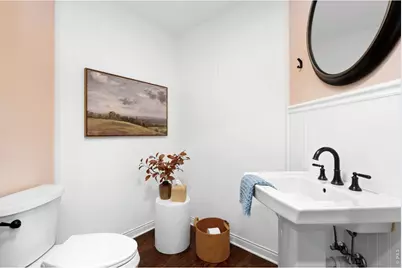
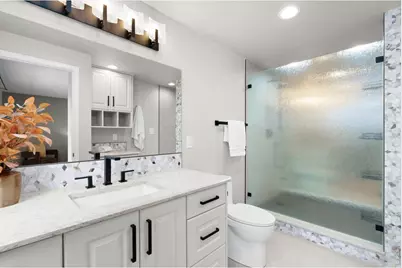
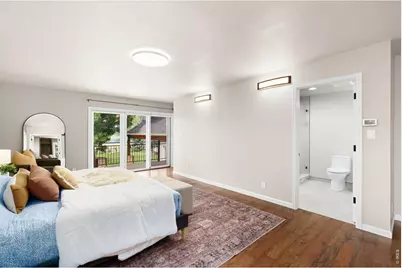
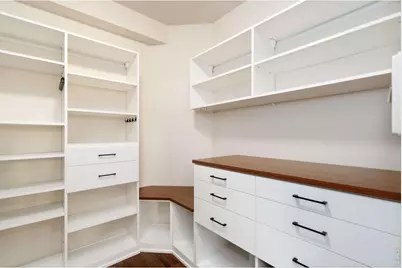
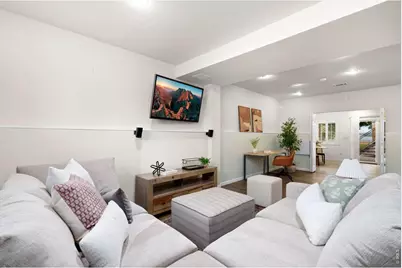
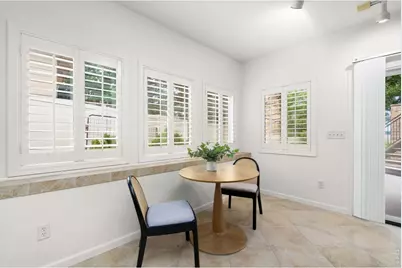
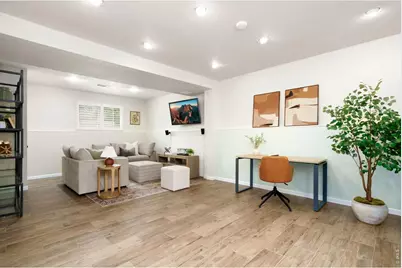
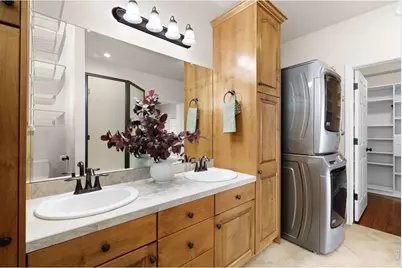
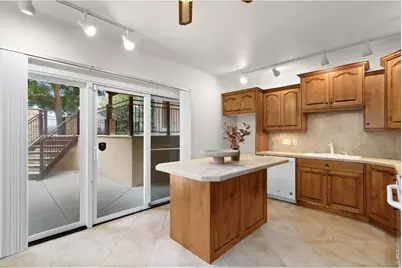
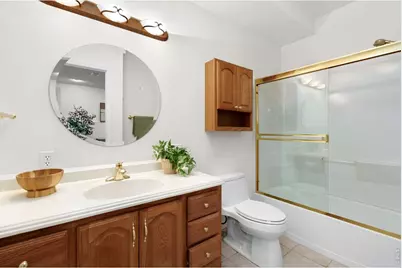
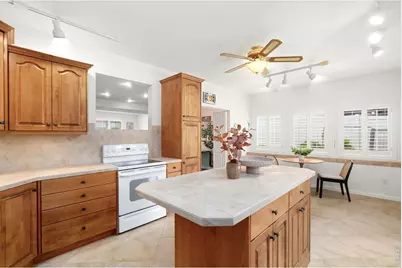
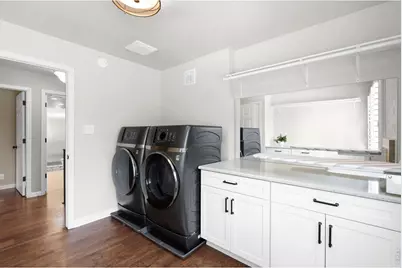
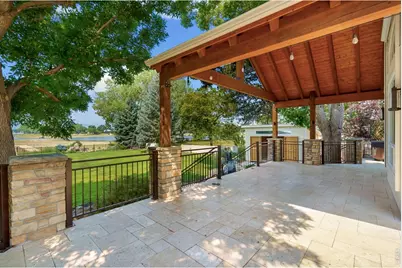
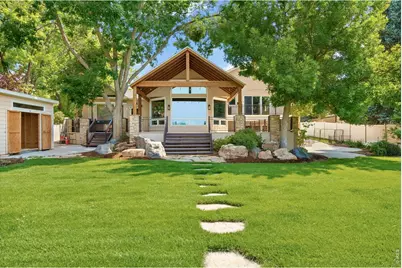
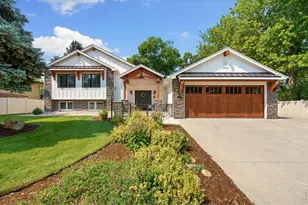
Lake Loveland living at its finest. This custom updated lakefront home on a rare double lot offers a one-of-a-kind lifestyle with surface recreational rights to Lake Loveland, a private dock, sandy beach, waterfront gas fire pit, and breathtaking back-range views across the entire Longs Peak mountain range. Designed for flexibility and elevated everyday living, the home features two primary bedroom suites, each with ensuite bathrooms. The upper-level primary suite includes a spacious walk-in closet with custom built-ins and a dedicated laundry room. The lower walk-out level provides a separate living space complete with a full kitchen, full bath, rec room, and sliding doors that open to the lower patio-ideal for guests, extended family, or lakeside entertaining. Step outside to your private waterfront oasis. The fenced backyard is framed by mature old-growth trees, beautiful landscaping, a custom storage shed, sandy beach frontage, and inviting outdoor gathering spaces including a majestic covered rear patio. From quiet mornings on the dock to sunset evenings around the fire pit, this property captures the best of Lake Loveland living. The setting is truly backyard-wedding worthy. The current owner has significantly upgraded both the indoor and outdoor living spaces, creating a refined lakefront retreat that is ready to enjoy. A rare opportunity for qualified buyers seeking privacy, recreation, mountain views, and an exceptional Lake Loveland lifestyle.
Full Property Details
Full Property Details for 2521 Lake Dr
General
- Price: $2,100,000
- Taxes: $7,774 (2025)
- Status: Active
- Type: Single Family
- Source: IRES
- MLS ID: 1063336
- Updated: 7/4/2026
- Added to Site: 3 day(s) ago
Interior
- Interior Features: Eat-In Kitchen, Separate Dining Room, Cathedral Ceiling(s), Open Floorplan, Workshop, Pantry, Wood Windows, Bay or Bow Window, Natural Woodwork, Walk-In Closet(s), Washer/Dryer Hookup, Kitchen Island, Two Primary Suites, 6-Panel Doors, High Ceilings, Beamed Ceilings
- Fireplace: Yes
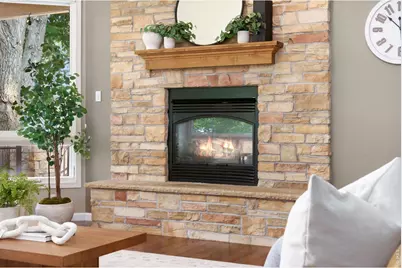
- Fireplace(s): Gas, Gas Log, Great Room
- Appliances: Gas Range, Double Oven, Dishwasher, Refrigerator, Washer, Dryer, Microwave, Disposal, Fire Alarm
- Flooring: Wood
Rooms
Bathrooms
- Total Bathrooms: 4
- Full Bathrooms: 1
- 3/4 Bathrooms: 2
- Half Bathrooms: 1
- Basement Baths: 1
Bedrooms
- Total Bedrooms: 2
Other Rooms
- Laundry: Sink
Exterior
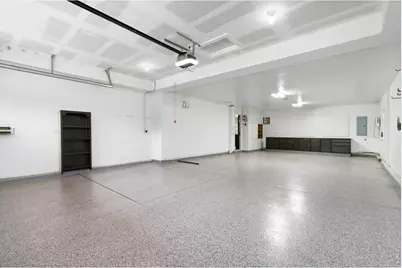
- Exterior Features: Sprinkler System, Balcony, Hot Tub, Heated Garage, Oversized Garage
- Porch/Patio/Deck: Patio
Parking
- Garage: Yes
- Attached garage: Yes
- Garage Spaces: 4
- Parking Features: Garage Door Opener, RV Access/Parking, Attached
- Garage Description: Attached
Location
- Area: Loveland
- County: Larimer
- Subdivision: Lake Crest
School Information
- School District: Thompson R2-J
- Elementary School: Lincoln
- Middle School: Erwin, Lucile
- High School: Loveland
Heating & Cooling
- Cooling Type: Central Air, Ceiling Fan(s)
- Heating Type: Forced Air, 2 or more Heat Sources
Utilities
- Gas: Yes
- Gas: Xcel Energy
- Sewer: Public Sewer
- Water: City
- Utility Description: Natural Gas Available, Electricity Available, Cable Available, Satellite Available, High-Speed Internet Available
Structural Information
- Architectural Style: Contemporary
- Construction: Frame, Stone, Stucco
- Exterior Const.: Frame, Stone, Stucco
- Basement: Yes
- Basement Desc.: Partially Finished, Built-In Radon
- Roof: Composition
- Windows: Window Coverings
- Square Feet: 3,638
- Sq. Ft. Source: Assessor
- Living Area: 3,638 Sq. Ft.
- Year Built: 1961
Additional Structures
- Other Structures: Storage
Lot Features
- Property View: Mountain(s), Water
- Mountain views: Yes
- Lot Size (Acres): 0.27
- Lot Size (Sq. Ft.): 11,849
- Frontage: City Street
- Street/Road Desc.: Asphalt
- Fence: Yes
- Lot Features: Evergreen Trees, Deciduous Trees, Abuts Pond/Lake, City Limits, Paved, Curbs, Gutters, Sidewalks, Street Light
- Potential Use: Single-Family
- Zoning: R1E
- Fencing (Description): Fenced
Water Features
- Water Front: Yes
- Water View: Yes
Green Features
- Energy Efficient: Windows, High Efficiency Furnace
Financial Considerations
- Tax Amount: $7,774
- Tax Year: 2025
- Terms: Cash, Conventional
Disclosures and Reports
- Special Conditions: Private Owner
- Exclusions: Sellers' Personal Property
- Property ID: R0446904
Listed by Group Centerra (970) 613-0700
Get Pre-Approved Today
Schools
Schools serving 2521 Lake Dr
School District:Thompson School District R-2j
| Name | Grades | Distance |
|---|---|---|
Lincoln Elementary School, Loveland, CO 3312 North Douglas Avenue, Loveland, CO 80538 | K-5 | 0.6 mi |
Lucile Erwin Middle School 4700 Lucerne Avenue, Loveland, CO 80538 | 6-8 | 2.1 mi |
Loveland High School 920 West 29th Street, Loveland, CO 80538 | 9-12 | 0.4 mi |
Disclaimer:
School attendance boundaries provided by ATTOM Data Solutions and are for reference only. Contact the school directly to verify enrollment eligibility.
Price & Sales History for 2521 Lake Dr
Date
Details
Price
Change
Source
7/04/2026
Listed
$2,100,000
—
MLS
Disclaimer: Historical sales information is derived from public records provided by the county offices. Information is not guaranteed and should be independently verified.

Tax History
Tax History for 2521 Lake Dr
Year
Property Taxes
Change
Tax Assessment
Change
2024
$7,757
—
$90,901
-10%
2024
$7,757
4%
$100,889
—
2023
$7,482
36%
$100,889
45%
2021
$5,512
3%
$69,355
3%
2022
$5,364
-3%
$67,415
18%
2021
$5,512
17%
$57,350
1%
2018
$4,696
16%
$57,060
—
2017
$4,044
22%
$57,060
27%
2016
$3,304
1%
$45,046
—
2015
$3,277
-27%
$45,046
-21%
2019
$4,483
60%
$57,350
54%
2014
$2,799
18%
$37,220
—
2013
$2,375
—
$37,220
—
Disclaimer: Historical tax information is derived from public records provided by the county offices. Information is not guaranteed and should be independently verified.
Estimate the Cost
Estimate the Cost for 2521 Lake Dr
2521 Lake Dr, Loveland, CO 80538 (MLS# 1063336) is a Single Family property with 2 bedrooms, 1 full bathroom and 3 partial bathrooms. 2521 Lake Dr is currently listed for $2,100,000 and was received on July 04, 2026. Want to learn more about 2521 Lake Dr? Do you have questions about finding other Single Family real estate for sale in Loveland? You can browse all Loveland real estate or contact a Coldwell Banker agent to request more information.