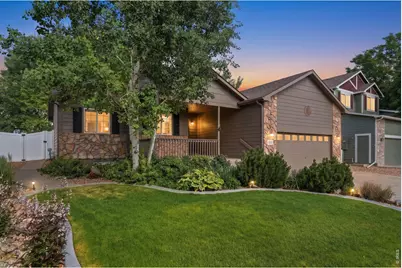
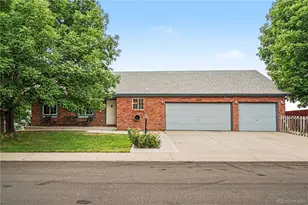
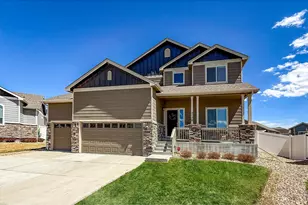
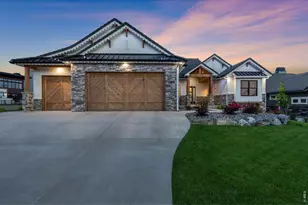
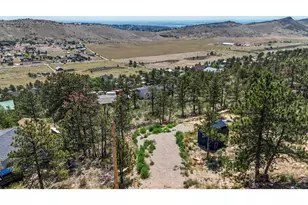
This is a carousel with tiles that activate property listing cards. Use the previous and next buttons to navigate.
1/1
$520,000
This is a carousel with tiles that activate property listing cards. Use the previous and next buttons to navigate.
1/1
Property Description
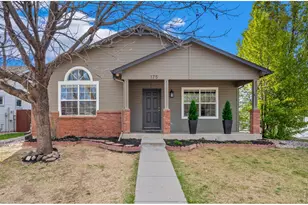
This home has been thoughtfully updated over the years, with quality improvements that touch nearly every corner of the property. The remodeled kitchen features custom 42-inch Tharp cabinetry, pull-out storage, a large walk-in pantry, and updated appliances. A custom Tharp entertainment center adds character and functionality to the main living areas. Rich mahogany hardwood floors and stairs, plantation shutters, and solar tubes in the bathrooms and great room create a warm, light-filled interior. The primary suite offers an impressive walk-in closet with storage that is hard to match. A new energy-efficient ducted heat pump HVAC system with Wi-Fi thermostat was installed in October 2025, and the exterior was freshly painted in September 2025. Outdoor spaces include a low-maintenance Trex deck, covered rear patio, concrete landscape edging, and a full sprinkler and drip irrigation system. Additional upgrades include an Andersen storm door, electric gutter de-icing system, sump pump, and radon mitigation system. A thoughtful safety feature triggers exterior security lighting whenever a smoke or fire alarm is activated inside. From the finishes to the mechanicals, this home is polished, well-kept, and ready to welcome its next chapter!
Full Property Details
Full Property Details for 277 Sand Grouse Dr
General
- Sold For: $520,000
- HOA FEE: $65/month
- Taxes: $2,608 (2025)
- Status: Closed
- Type: Single Family
- Source: IRES
- MLS ID: 1061226
- Added to Site: 55 day(s) ago
Interior
- Interior Features: Eat-In Kitchen, Pantry, Walk-In Closet(s), Washer/Dryer Hookup, Kitchen Island
- Appliances: Electric Range, Dishwasher, Refrigerator, Washer, Dryer, Microwave, Disposal, Fire Alarm
Rooms
Bathrooms
- Total Bathrooms: 3
- Full Bathrooms: 3
- Main Floor Baths: 2
- Basement Baths: 1
Bedrooms
- Total Bedrooms: 4
Additional Information
- Security/Safety: Fire Alarm
Exterior
- Exterior Features: Sprinkler System
- Porch/Patio/Deck: Deck
Parking
- Garage: Yes
- Attached garage: Yes
- Garage Spaces: 2
- Parking Features: Attached
- Garage Description: Attached
Location
- Area: Loveland
- County: Larimer
- Subdivision: Garden Gate First Sub
School Information
- School District: Thompson R2-J
- Elementary School: Winona
- Middle School: Ball (Conrad)
- High School: Mountain View
Community
- Association: Yes
- Assoc. Name: Garden Gate Hoa
- Assoc. Fees Include: Common Amenities, Management
Heating & Cooling
- Cooling Type: Central Air, Ceiling Fan(s)
- Heating Type: Forced Air
Utilities
- Gas: Yes
- Gas: Xcel
- Sewer: Public Sewer
- Water: City
- Utility Description: Natural Gas Available, Electricity Available, High-Speed Internet Available
Structural Information
- Architectural Style: Contemporary
- Construction: Frame
- Exterior Const.: Frame
- Basement: Yes
- Basement Desc.: Full, Partially Finished
- Roof: Composition
- Windows: Window Coverings
- Square Feet: 2,482
- Sq. Ft. Source: Assessor
- Living Area: 2,482 Sq. Ft.
- Year Built: 2006
Lot Features
- Lot Size (Acres): 0.15
- Lot Size (Sq. Ft.): 6,604
- Frontage: City Street
- Street/Road Desc.: Asphalt
- Fence: Yes
- Lot Features: Sloping Lot, Paved, Curbs, Gutters, Sidewalks, Street Light
- Potential Use: Single-Family
- Permitted Use: Single Family
- Zoning: P-86
- Fencing (Description): Fenced
Green Features
- Energy Efficient: Windows
Financial Considerations
- Association Fee: Yes
- Association Fee: $65
- Assoc Fee Freq.: Monthly
- Tax Amount: $2,608
- Tax Year: 2025
- Terms: Cash, Conventional, FHA, VA
Disclosures and Reports
- Special Conditions: Private Owner
- Property ID: R1632950
Listed by Greenwood Real Estate (970) 492-5820
Sold by (970) 556-2307

Get Pre-Approved Today
Schools
Schools serving 277 Sand Grouse Dr
School District:Thompson School District R-2j
| Name | Grades | Distance |
|---|---|---|
Winona Elementary School 201 South Boise Avenue, Loveland, CO 80537 | PK-5 | 0.2 mi |
Bill Reed Middle School 370 West 4th Street, Loveland, CO 80537 | 6-8 | 1.5 mi |
Mountain View High School 3500 Mountain Lion Drive, Loveland, CO 80537 | 9-12 | 1.7 mi |
Disclaimer:
School attendance boundaries provided by ATTOM Data Solutions and are for reference only. Contact the school directly to verify enrollment eligibility.
Price & Sales History for 277 Sand Grouse Dr
Date
Details
Price
Change
Source
7/13/2026
Sold
$520,000
-0.95%
MLS
6/10/2026
Listed
$525,000
—
MLS
Disclaimer: Historical sales information is derived from public records provided by the county offices. Information is not guaranteed and should be independently verified.
277 Sand Grouse Dr, Loveland, CO 80537 (MLS# 1061226) is a Single Family property that was sold at $520,000 on July 13, 2026. Want to learn more about 277 Sand Grouse Dr? Do you have questions about finding other Single Family real estate for sale in Loveland? You can browse all Loveland real estate or contact a Coldwell Banker agent to request more information.