This is a carousel with tiles that activate property listing cards. Use the previous and next buttons to navigate.
1/1
$620,000
This is a carousel with tiles that activate property listing cards. Use the previous and next buttons to navigate.
1/1
Property Description
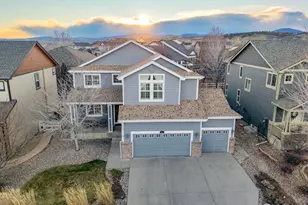
Welcome to 3165 Sedgwick Circle in the desirable Hunters Run community, where spacious main-level living, thoughtful updates, and effortless comfort come together. This beautifully maintained ranch-style home offers over 2,200 finished square feet on the main level, along with a full unfinished basement and an oversized two-car garage. The open, inviting layout features tasteful finishes throughout, two comfortable bedrooms, two bathrooms, and a versatile study or flex room with elegant French doors, perfect for a home office or guest space. The stunning eat-in kitchen is a true centerpiece, featuring granite countertops, rich hardwood flooring, 42-inch cabinets with crown molding, a built-in desk, a functional island, and stainless steel appliances, including a gas range, ideal for both everyday living and entertaining. The living room features a cozy two-sided gas fireplace, while a separate formal dining room provides the perfect setting for hosting gatherings and special occasions. Recent updates include brand new carpeting, a refreshed primary bathroom with dual vanities and a luxurious deep soaking tub, and a freshly painted garage complete with an epoxy floor. Step outside to the enclosed patio, an excellent space to relax or entertain year-round. The beautifully landscaped yard is mature, low-maintenance, and perfect for enjoying Colorado's seasons. Plus, you'll love access to the neighborhood pool just in time for warmer weather!
Full Property Details
Full Property Details for 3165 Sedgwick Cir
General
- Sold For: $620,000
- HOA FEE: $113/month
- HOA FEE FREQ.: Annually
- Taxes: $3,274 (2025)
- Status: Closed
- Type: Single Family
- Source: IRES
- MLS ID: 1056030
- Added to Site: 48 day(s) ago
Interior
- Interior Features: Eat-In Kitchen, Separate Dining Room, Open Floorplan, Kitchen Island, High Ceilings
- Fireplace: Yes
- Fireplace(s): Multi-Sided, Living Room, Kitchen
- Appliances: Gas Range, Dishwasher, Refrigerator, Washer, Dryer, Disposal
- Flooring: Wood
Rooms
Bathrooms
- Total Bathrooms: 2
- Full Bathrooms: 2
- Main Floor Baths: 2
Bedrooms
- Total Bedrooms: 3
Other Rooms
- Laundry: Sink
Exterior
- Exterior Features: Oversized Garage
- Porch/Patio/Deck: Enclosed
Parking
- Garage: Yes
- Attached garage: Yes
- Garage Spaces: 2
- Parking Features: Garage Door Opener, Attached
- Garage Description: Attached
Location
- Area: Loveland
- County: Larimer
- Subdivision: Hunters Run, Vanguard-Famleco Ninth Sub
School Information
- School District: Thompson R2-J
- Elementary School: Ponderosa
- Middle School: Erwin, Lucile
- High School: Loveland
Community
- Association: Yes
- Assoc. Name: Hunters Run
- Assoc. Fees Include: Common Amenities, Management
Heating & Cooling
- Cooling Type: Central Air
- Heating Type: Forced Air
Utilities
- Gas: Yes
- Gas: Xcel Energy
- Sewer: Public Sewer
- Water: City
- Utility Description: Natural Gas Available, Electricity Available, Cable Available, Satellite Available, High-Speed Internet Available
Structural Information
- Architectural Style: Legal Conforming
- Construction: Frame, Brick
- Exterior Const.: Frame, Brick
- Basement: Yes
- Basement Desc.: Full, Unfinished
- Roof: Composition
- Windows: Window Coverings
- Doors: French Doors
- Square Feet: 4,473
- Sq. Ft. Source: Other
- Living Area: 2,246 Sq. Ft.
- Year Built: 2003
Lot Features
- Lot Size (Acres): 0.17
- Lot Size (Sq. Ft.): 7,336
- Frontage: City Street
- Street/Road Desc.: Asphalt
- Fence: Yes
- Lot Features: Level, House Faces North, City Limits, Paved, Curbs, Gutters, Sidewalks
- Potential Use: Single-Family
- Permitted Use: Single Family
- Zoning: P-36
- Fencing (Description): Fenced
Green Features
- Energy Efficient: Windows, High Efficiency Furnace
Financial Considerations
- Association Fee: Yes
- Association Fee: $1,350
- Assoc Fee Freq.: Annually
- Tax Amount: $3,274
- Tax Year: 2025
- Terms: Cash, Conventional, FHA, VA
Disclosures and Reports
- Special Conditions: Private Owner
- Exclusions: Sellers' Personal Property
- Property ID: R1602880
Listed by Group Centerra (970) 613-0700
Sold by Group Mulberry (303) 994-6307

Get Pre-Approved Today
Schools
Schools serving 3165 Sedgwick Cir
School District:Thompson School District R-2j
| Name | Grades | Distance |
|---|---|---|
Ponderosa Elementary School, Loveland, CO 4550 Florence Avenue, Loveland, CO 80538 | PK-5 | 1.2 mi |
Lucile Erwin Middle School 4700 Lucerne Avenue, Loveland, CO 80538 | 6-8 | 1.3 mi |
Loveland High School 920 West 29th Street, Loveland, CO 80538 | 9-12 | 1.7 mi |
Disclaimer:
School attendance boundaries provided by ATTOM Data Solutions and are for reference only. Contact the school directly to verify enrollment eligibility.
Price & Sales History for 3165 Sedgwick Cir
Date
Details
Price
Change
Source
5/22/2026
Sold
$620,000
—
MLS
4/09/2026
Listed
$620,000
—
MLS
Disclaimer: Historical sales information is derived from public records provided by the county offices. Information is not guaranteed and should be independently verified.
3165 Sedgwick Cir, Loveland, CO 80538 (MLS# 1056030) is a Single Family property that was sold at $620,000 on May 22, 2026. Want to learn more about 3165 Sedgwick Cir? Do you have questions about finding other Single Family real estate for sale in Loveland? You can browse all Loveland real estate or contact a Coldwell Banker agent to request more information.