This is a carousel with tiles that activate property listing cards. Use the previous and next buttons to navigate.
1/36
$415,000
This is a carousel with tiles that activate property listing cards. Use the previous and next buttons to navigate.
1/36
Property Description
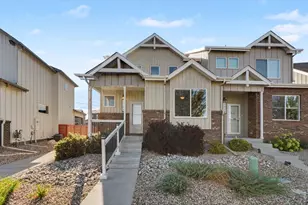
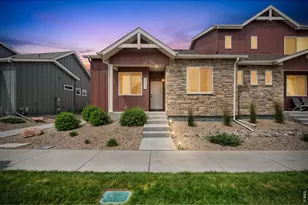
Experience this warm and inviting 3-bedroom, 2.5-bath townhome in the Wilson Commons community. With a spacious open concept layout, 9-foot ceilings on the main level, and luxury plank flooring, this home offers a comfortable, modern feel that works perfectly for everyday living. The kitchen features quartz countertops, stainless steel appliances, a walk-in pantry, and a large island that naturally serves as the heart of the home, flowing into the dining area and spacious living room. From the main living space, access the covered back patio and fenced yard, ideal for relaxing, entertaining, or enjoying time outdoors. The upper level features a spacious primary suite with a walk-in closet, and a glass enclosed shower, along with two additional bedrooms, convenient laundry, and a full bathroom. Enjoy low-maintenance living with professionally landscaped front yard care provided by the HOA, while the Class 4 impact resistant roof and active radon system provide added peace of mind.
Full Property Details
Full Property Details for 3217 Da Vinci Dr
General
- Price: $415,000
- HOA FEE: $89/month
- HOA FEE FREQ.: Quarterly
- Taxes: $2,025 (2025)
- Status: Active
- Type: Townhouse
- Source: IRES
- MLS ID: 1059075
- Updated: 5/14/2026
- Added to Site: 12 day(s) ago
Interior
- Interior Features: Eat-In Kitchen, Separate Dining Room, Open Floorplan, Pantry, Walk-In Closet(s), Washer/Dryer Hookup, High Ceilings
- Appliances: Electric Range, Dishwasher, Refrigerator, Washer, Dryer, Microwave, Fire Alarm
Rooms
Bathrooms
- Total Bathrooms: 3
- Full Bathrooms: 1
- 3/4 Bathrooms: 1
- Half Bathrooms: 1
Bedrooms
- Total Bedrooms: 3
Exterior
- Porch/Patio/Deck: Patio
Parking
- Garage: Yes
- Attached garage: Yes
- Garage Spaces: 1
- Parking Features: Garage Door Opener, Attached
- Garage Description: Attached
Location
- Area: Loveland
- County: Larimer
- Subdivision: WILSON COMMONS FIRST SUB, LOV
School Information
- School District: Thompson R2-J
- Elementary School: Ponderosa
- Middle School: Erwin, Lucile
- High School: Loveland
Community
- Association: Yes
- Assoc. Name: Wilson Commons Duplex
- Assoc. Fees Include: Common Amenities, Maintenance Grounds, Management
- Pets Allowed: Yes
Heating & Cooling
- Cooling Type: Central Air
- Heating Type: Forced Air
Utilities
- Gas: Yes
- Gas: Xcel
- Sewer: Public Sewer
- Water: City
- Utility Description: Natural Gas Available, Electricity Available, Cable Available, Individual Electric Meter, Individual Gas Meter, High-Speed Internet Available
Structural Information
- Architectural Style: Contemporary
- Structure Type: Townhouse
- Builder: Aspen Homes
- Construction: Frame, Stone
- Exterior Const.: Frame, Stone
- Basement: Yes
- Basement Desc.: None, Crawl Space, Built-In Radon
- Roof: Composition
- Windows: Window Coverings
- Square Feet: 1,477
- Sq. Ft. Source: Other
- Living Area: 1,477 Sq. Ft.
- Year Built: 2022
Lot Features
- Lot Size (Acres): 0.07
- Lot Size (Sq. Ft.): 2,946
- Frontage: City Street
- Street/Road Desc.: Asphalt
- Fence: Yes
- Lot Features: Paved, Curbs, Gutters, Sidewalks, Street Light, Alley
- Zoning: RES
- Fencing (Description): Fenced
Green Features
- Energy Efficient: Windows, High Efficiency Furnace, Thermostat
Financial Considerations
- Association Fee: Yes
- Association Fee: $268
- Assoc Fee Freq.: Quarterly
- Tax Amount: $2,025
- Tax Year: 2025
- Terms: Cash, Conventional, FHA, VA
Disclosures and Reports
- Special Conditions: Private Owner
- Exclusions: Seller's personal property
- Property ID: R1637887
Listed by Kentwood RE Northern Prop Llc (970) 300-1985
Get Pre-Approved Today
Schools
Schools serving 3217 Da Vinci Dr
School District:Thompson School District R-2j
| Name | Grades | Distance |
|---|---|---|
Ponderosa Elementary School, Loveland, CO 4550 Florence Avenue, Loveland, CO 80538 | PK-5 | 0.2 mi |
Lucile Erwin Middle School 4700 Lucerne Avenue, Loveland, CO 80538 | 6-8 | 0.5 mi |
Loveland High School 920 West 29th Street, Loveland, CO 80538 | 9-12 | 2.4 mi |
Disclaimer:
School attendance boundaries provided by ATTOM Data Solutions and are for reference only. Contact the school directly to verify enrollment eligibility.
Price & Sales History for 3217 Da Vinci Dr
Date
Details
Price
Change
Source
5/14/2026
Listed
$415,000
7.6%
MLS
1/18/2023
Sold
$385,681
—
Public Record
Disclaimer: Historical sales information is derived from public records provided by the county offices. Information is not guaranteed and should be independently verified.
Tax History
Tax History for 3217 Da Vinci Dr
Year
Property Taxes
Change
Tax Assessment
Change
2024
$1,767
—
$23,675
-8%
2024
$1,767
4%
$25,822
—
2023
$1,704
170300%
$25,822
258120%
2021
$1
-100%
$10
-100%
2022
$1,055
105400%
$13,253
132430%
2020
$1
-83%
$10
—
2019
$6
—
$10
—
2018
$6
—
$10
—
2017
$6
—
$10
—
2016
$6
—
$10
—
2015
$6
—
$10
—
2014
$6
—
$10
—
2013
$6
—
$10
—
Disclaimer: Historical tax information is derived from public records provided by the county offices. Information is not guaranteed and should be independently verified.
Estimate the Cost
Estimate the Cost for 3217 Da Vinci Dr
3217 Da Vinci Dr, Loveland, CO 80538 (MLS# 1059075) is a Townhouse property with 3 bedrooms, 1 full bathroom and 2 partial bathrooms. 3217 Da Vinci Dr is currently listed for $415,000 and was received on May 14, 2026. Want to learn more about 3217 Da Vinci Dr? Do you have questions about finding other Townhouse real estate for sale in Loveland? You can browse all Loveland real estate or contact a Coldwell Banker agent to request more information.