This is a carousel with tiles that activate property listing cards. Use the previous and next buttons to navigate.
1/21
$432,695
This is a carousel with tiles that activate property listing cards. Use the previous and next buttons to navigate.
1/21
Property Description
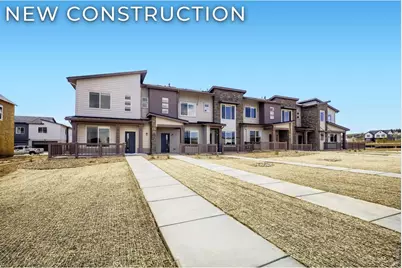
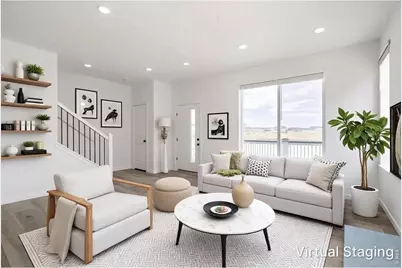
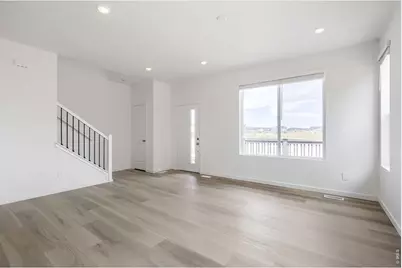
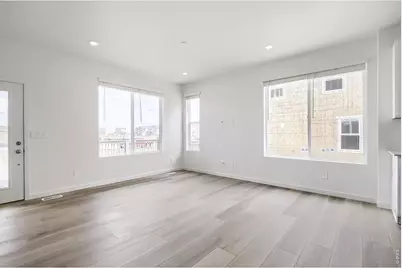
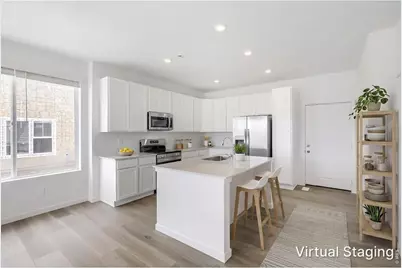
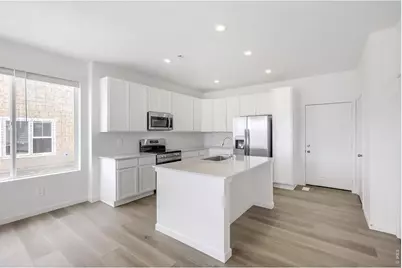
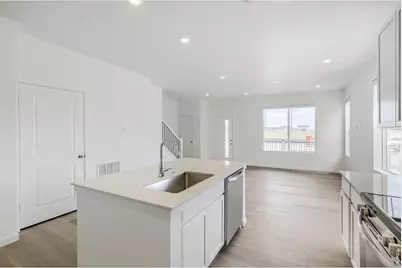
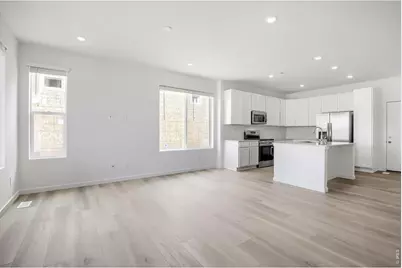
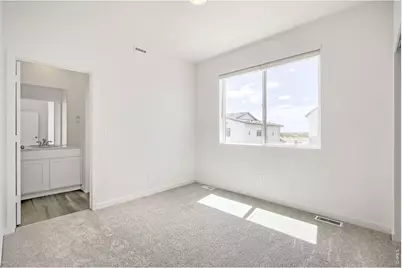
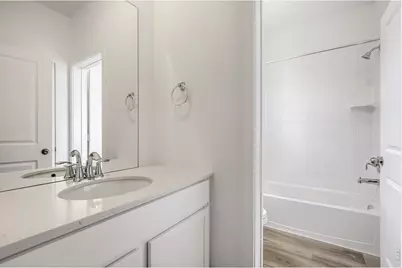
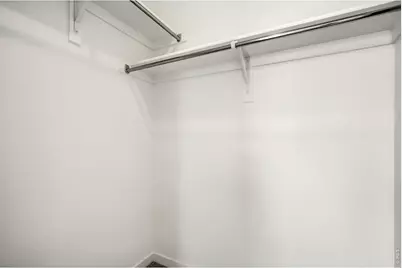
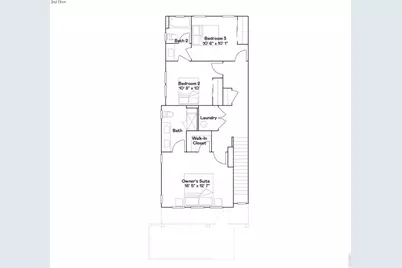
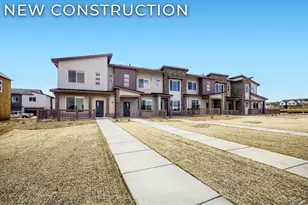
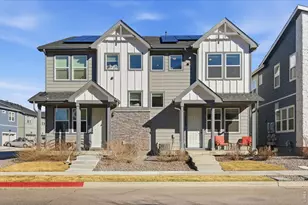
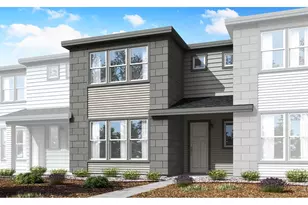
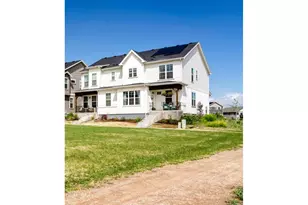
*Contact builder today about Special Financing for this home - terms and conditions apply. Welcome to Riano Ridge! This end-unit townhome, available May 2026, offers added privacy, natural light, and a desirable location with a greenbelt just out front. The main level features an open-concept layout designed for both comfort and functionality. The great room flows seamlessly into the dining nook and kitchen, creating an ideal space for everyday living and entertaining. The kitchen is finished with slab quartz countertops, stainless steel appliances, luxury vinyl plank flooring, and a center island that anchors the space. A convenient powder bath and access to the attached 2-car garage complete the main level. Upstairs, the spacious owner's suite includes a walk-in closet and private bath. Two additional bedrooms are served by a full hall bath, while the upstairs laundry adds everyday convenience. This home also includes a crawl space for additional storage and energy-efficient construction designed for long-term comfort and savings. Riano Ridge offers multiple floor plans to choose from, providing flexibility to fit a variety of lifestyles. End-unit opportunities like this are limited-reach out for details on May 2026 availability. For open houses, please visit the Welcome Home Center at 3095 Gladstone Ave.
Full Property Details
Full Property Details for 3554 Quincy Bay Pl
General
- Price: $432,695
- HOA FEE: $184/month
- Taxes: $5,015 (2025)
- Status: Active
- Type: Townhouse
- Source: IRES
- MLS ID: 1055463
- Updated: 5/16/2026
- Added to Site: 54 day(s) ago
Interior
- Interior Features: Eat-In Kitchen, Open Floorplan, Walk-In Closet(s), Washer/Dryer Hookup, Kitchen Island
- Appliances: Electric Range, Dishwasher, Refrigerator, Microwave, Disposal, Fire Alarm
Rooms
Bathrooms
- Total Bathrooms: 3
- Full Bathrooms: 1
- 3/4 Bathrooms: 1
- Half Bathrooms: 1
Bedrooms
- Total Bedrooms: 3
Exterior
- Porch/Patio/Deck: Patio
Parking
- Garage: Yes
- Attached garage: Yes
- Garage Spaces: 2
- Parking Features: Attached
- Garage Description: Attached
Location
- Area: Loveland
- County: Larimer
- Subdivision: Riano Ridge
- Driving Directions: The sales office is located at 3095 Gladstone Ave.
School Information
- School District: Thompson R2-J
- Elementary School: Ponderosa
- Middle School: Erwin, Lucile
- High School: Loveland
Community
- Association: Yes
- Assoc. Name: Emerald Glenn
- Assoc. Fees Include: Common Amenities, Snow Removal, Maintenance Grounds, Management
Heating & Cooling
- Cooling Type: Central Air
- Heating Type: Forced Air
Utilities
- Gas: Yes
- Gas: Xcel Energy
- Water: City
- Utility Description: Natural Gas Available, Electricity Available
Structural Information
- Structure Type: Townhouse, End Unit
- Builder: Lennar
- Model: Plan 305
- Construction: Frame
- Exterior Const.: Frame
- Basement: Yes
- Basement Desc.: Crawl Space
- Roof: Composition
- Square Feet: 1,528
- Sq. Ft. Source: Plans
- Living Area: 1,528 Sq. Ft.
- Year Built: 2026
Lot Features
- Lot Size (Acres): 0.07
- Lot Size (Sq. Ft.): 2,900
- Zoning: RES
Green Features
- Energy Efficient: Energy Rated
Financial Considerations
- Association Fee: Yes
- Association Fee: $184
- Assoc Fee Freq.: Monthly
- Tax Amount: $5,015
- Tax Year: 2025
- Terms: Cash, Conventional, FHA, VA
Disclosures and Reports
- Special Conditions: Builder
- Exclusions: Staging Items and Decor
- Property ID: R1687530
Listed by Kittle Real Estate (970) 460-4444

Get Pre-Approved Today
Schools
Schools serving 3554 Quincy Bay Pl
School District:Thompson School District R-2j
| Name | Grades | Distance |
|---|---|---|
Ponderosa Elementary School, Loveland, CO 4550 Florence Avenue, Loveland, CO 80538 | PK-5 | 1.1 mi |
Lucile Erwin Middle School 4700 Lucerne Avenue, Loveland, CO 80538 | 6-8 | 1.4 mi |
Loveland High School 920 West 29th Street, Loveland, CO 80538 | 9-12 | 2.1 mi |
Disclaimer:
School attendance boundaries provided by ATTOM Data Solutions and are for reference only. Contact the school directly to verify enrollment eligibility.
Price & Sales History for 3554 Quincy Bay Pl
Date
Details
Price
Change
Source
5/16/2026
Price Reduced
$432,695
-3.78%
MLS
4/10/2026
Price Reduced
$449,695
-3.23%
MLS
4/03/2026
Price Reduced
$464,695
-2.72%
MLS
4/02/2026
Listed
$477,695
—
MLS
Disclaimer: Historical sales information is derived from public records provided by the county offices. Information is not guaranteed and should be independently verified.
Estimate the Cost
Estimate the Cost for 3554 Quincy Bay Pl
3554 Quincy Bay Pl, Loveland, CO 80538 (MLS# 1055463) is a Townhouse property with 3 bedrooms, 1 full bathroom and 2 partial bathrooms. 3554 Quincy Bay Pl is currently listed for $432,695 and was received on April 02, 2026. Want to learn more about 3554 Quincy Bay Pl? Do you have questions about finding other Townhouse real estate for sale in Loveland? You can browse all Loveland real estate or contact a Coldwell Banker agent to request more information.