This is a carousel with tiles that activate property listing cards. Use the previous and next buttons to navigate.
1/1
$900,000
This is a carousel with tiles that activate property listing cards. Use the previous and next buttons to navigate.
1/1
Property Description
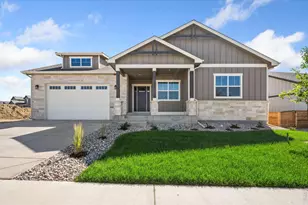
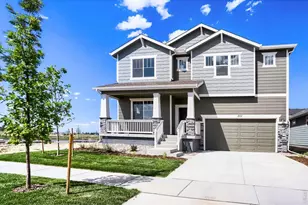
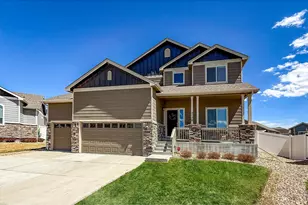
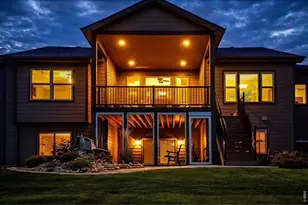
This is anything but an ordinary patio home. Thoughtfully designed with uncompromising quality and exceptional craftsmanship throughout, every space reflects attention to detail and elevated finishes.The main level features a stately office complete with a custom-built desk and cabinetry system, creating the perfect work-from-home environment. The expansive great room is anchored by a cozy gas fireplace and framed by large windows showcasing mountain views, custom plantation shutters, and upgraded triple-pane windows and patio doors backed by a lifetime warranty.The chef's kitchen is both beautiful and functional, featuring an oversized island topped with premium Cambria quartz, upgraded appliances, a corner walk-in pantry, and soft-close cabinetry and drawers. Just beyond, the oversized covered patio provides an inviting outdoor retreat for relaxing or entertaining.The luxurious primary suite offers upgraded carpet and padding, an elegant tray ceiling with chandelier, and a barn door leading to the spa-inspired bath with a spacious walk-in closet and large linen closet. A generously sized guest suite on the main floor provides comfort and privacy for visitors.Even the laundry room is exceptional, boasting abundant storage, a utility sink, broom closet, and dedicated folding space. A designer powder bath completes the main level.The professionally finished basement carries the same superior quality and craftsmanship found throughout the home, offering additional living space without compromise. For added convenience, the HOA handles landscape maintenance and snow removal, allowing for a truly low-maintenance lifestyle.
Full Property Details
Full Property Details for 3727 Prickly Pear Dr
General
- Sold For: $900,000
- HOA FEE: $67/month
- HOA FEE FREQ.: Annually
- Taxes: $4,291 (2025)
- Status: Closed
- Type: Single Family
- Source: IRES
- MLS ID: 1062576
- Added to Site: 63 day(s) ago
Interior
- Interior Features: Eat-In Kitchen, Pantry
- Fireplace: Yes
- Fireplace(s): Gas, Gas Log
- Appliances: Electric Range, Refrigerator, Washer, Dryer, Microwave
Rooms
Bathrooms
- Total Bathrooms: 4
- Full Bathrooms: 1
- 3/4 Bathrooms: 2
- Half Bathrooms: 1
- Main Floor Baths: 1
Bedrooms
- Total Bedrooms: 3
Exterior
- Exterior Features: Sprinkler System, Oversized Garage
- Porch/Patio/Deck: Patio
Parking
- Garage: Yes
- Attached garage: Yes
- Garage Spaces: 3
- Parking Features: Attached
- Garage Description: Attached
Location
- Area: Loveland
- County: Larimer
- Subdivision: Dakota Glen 1st
School Information
- School District: Thompson R2-J
- Elementary School: Namaqua
- Middle School: Clark (Walt)
- High School: Thompson Valley
Community
- Association: Yes
- Assoc. Name: Dakota Glen Master Assocation
- Assoc. Fees Include: Common Amenities, Snow Removal, Maintenance Grounds, Management
Heating & Cooling
- Cooling Type: Central Air, Ceiling Fan(s)
- Heating Type: Forced Air, Baseboard, Humidity Control
Utilities
- Gas: Yes
- Gas: Xcel
- Sewer: Public Sewer
- Water: City
- Utility Description: Natural Gas Available, Electricity Available, Propane
Structural Information
- Architectural Style: Patio Home
- Construction: Frame, Composition
- Exterior Const.: Frame, Composition
- Basement: Yes
- Basement Desc.: Full, Partially Finished
- Roof: Composition
- Windows: Window Coverings
- Square Feet: 3,907
- Sq. Ft. Source: Plans
- Living Area: 2,570 Sq. Ft.
- Year Built: 2019
Lot Features
- Property View: Mountain(s)
- Mountain views: Yes
- Lot Size (Acres): 0.18
- Lot Size (Sq. Ft.): 7,760
- Frontage: City Street
- Street/Road Desc.: Asphalt
- Lot Features: Level, Paved, Curbs, Gutters, Sidewalks, Street Light
- Potential Use: Single-Family
- Permitted Use: Single Family
- Zoning: P-98
Green Features
- Energy Efficient: Windows, Thermostat
Financial Considerations
- Association Fee: Yes
- Association Fee: $800
- Assoc Fee Freq.: Annually
- Other Assoc Fees: $100
- Other Fee Freq.: Monthly
- Tax Amount: $4,291
- Tax Year: 2025
- Terms: Cash, Conventional, VA
Disclosures and Reports
- Special Conditions: Private Owner
- Exclusions: Sellers' personal property
- Property ID: R1647867
Listed by Glen Marketing (970) 663-4522
Sold by Group Harmony (970) 663-4522

Get Pre-Approved Today
Schools
Schools serving 3727 Prickly Pear Dr
School District:Thompson School District R-2j
| Name | Grades | Distance |
|---|---|---|
Namaqua Elementary School 209 North County Road 19e, Loveland, CO 80537 | K-5 | 1.1 mi |
Walt Clark Middle School 2605 Carlisle Drive, Loveland, CO 80537 | 6-8 | 0.8 mi |
Thompson Valley High School 1669 Eagle Drive, Loveland, CO 80537 | 9-12 | 1.5 mi |
Disclaimer:
School attendance boundaries provided by ATTOM Data Solutions and are for reference only. Contact the school directly to verify enrollment eligibility.
Price & Sales History for 3727 Prickly Pear Dr
Date
Details
Price
Change
Source
8/17/2026
Sold
$900,000
0.56%
MLS
6/27/2026
Listed
$895,000
—
MLS
Disclaimer: Historical sales information is derived from public records provided by the county offices. Information is not guaranteed and should be independently verified.
3727 Prickly Pear Dr, Loveland, CO 80537 (MLS# 1062576) is a Single Family property that was sold at $900,000 on August 17, 2026. Want to learn more about 3727 Prickly Pear Dr? Do you have questions about finding other Single Family real estate for sale in Loveland? You can browse all Loveland real estate or contact a Coldwell Banker agent to request more information.