This is a carousel with tiles that activate property listing cards. Use the previous and next buttons to navigate.
1/1
$495,000
This is a carousel with tiles that activate property listing cards. Use the previous and next buttons to navigate.
1/1
Property Description
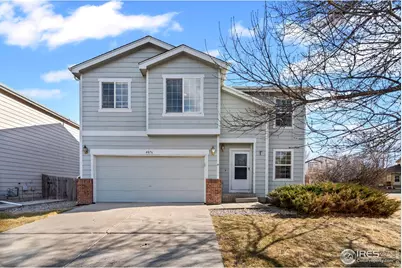
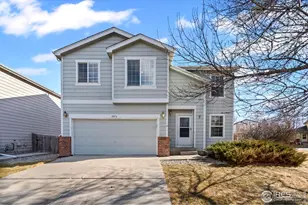
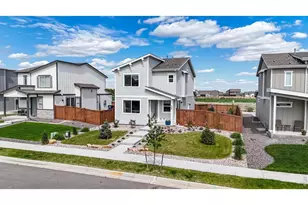
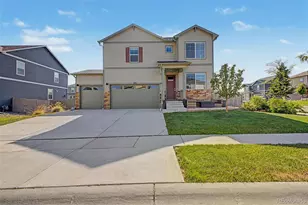
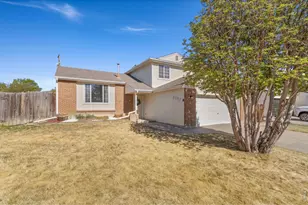
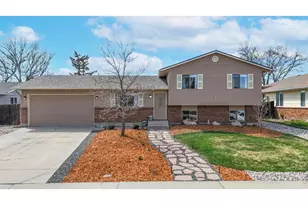
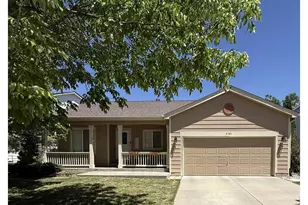
Welcome to this spacious 5-bedroom, 4-bath home nestled on a corner lot in desirable northwest Loveland. NEW roof and carpet installed 3/2026. With a fully fenced yard and multiple living areas, this home offers comfort, functionality, and room to grow. The main level features formal living and dining rooms, perfect for entertaining, along with a generous family room centered around a cozy gas fireplace. The kitchen includes hardwood floors, stainless steel appliances, and convenient access to the backyard-ideal for indoor-outdoor living. Upstairs, the primary suite offers a peaceful retreat with an en suite bath. Three additional bedrooms and a large loft provide plenty of space for family, guests, or a home office. The finished basement expands your living options with a spacious rec room, three-quarter bath, and a private fifth bedroom-perfect for visitors or multi-generational living. With three distinct living areas-the living room, family room, and upstairs loft-this home offers flexibility for everyday living and entertaining. Conveniently located near parks, schools, and all that Loveland has to offer, this home combines space, style, and a sought-after location.
Full Property Details
Full Property Details for 4076 Trinidad Dr
General
- Sold For: $495,000
- HOA FEE: $65/month
- Taxes: $2,627 (2024)
- Status: Closed
- Type: Single Family
- Source: IRES
- MLS ID: 1051581
- Added to Site: 148 day(s) ago
Interior
- Interior Features: Eat-In Kitchen, Separate Dining Room, Open Floorplan, Pantry, Walk-In Closet(s), Washer/Dryer Hookup
- Fireplace: Yes
- Fireplace(s): Insert, Family Room
- Appliances: Electric Range, Dishwasher, Microwave, Disposal
Rooms
Bathrooms
- Total Bathrooms: 4
- Full Bathrooms: 3
- Half Bathrooms: 1
- Basement Baths: 1
Bedrooms
- Total Bedrooms: 5
Exterior
- Exterior Features: Sprinkler System
Parking
- Garage: Yes
- Attached garage: Yes
- Garage Spaces: 2
- Parking Features: Attached
- Garage Description: Attached
Location
- Area: Loveland
- County: Larimer
- Subdivision: Shamrock West
School Information
- School District: Thompson R2-J
- Elementary School: Centennial (R2-J)
- Middle School: Erwin, Lucile
- High School: Loveland
Community
- Association: Yes
- Assoc. Fees Include: Common Amenities, Trash, Management
Heating & Cooling
- Cooling Type: Central Air
- Heating Type: Forced Air
Utilities
- Gas: Yes
- Gas: XCEL
- Sewer: Public Sewer
- Water: City
- Utility Description: Natural Gas Available, Electricity Available
Structural Information
- Architectural Style: Contemporary
- Construction: Frame
- Exterior Const.: Frame
- Basement: Yes
- Basement Desc.: Full, Partially Finished, Built-In Radon
- Roof: Composition
- Windows: Window Coverings
- Square Feet: 2,922
- Sq. Ft. Source: Other
- Living Area: 2,922 Sq. Ft.
- Year Built: 2001
Lot Features
- Lot Size (Acres): 0.17
- Lot Size (Sq. Ft.): 7,558
- Frontage: City Street
- Street/Road Desc.: Asphalt
- Fence: Yes
- Lot Features: Level, Paved, Curbs, Gutters, Sidewalks, Street Light
- Potential Use: Single-Family
- Permitted Use: Single Family
- Zoning: P-35
- Fencing (Description): Fenced
Green Features
- Energy Efficient: Windows, Thermostat
Financial Considerations
- Association Fee: Yes
- Association Fee: $65
- Assoc Fee Freq.: Monthly
- Tax Amount: $2,627
- Tax Year: 2024
- Terms: Cash, Conventional, FHA, VA
Disclosures and Reports
- Special Conditions: Private Owner
- Exclusions: Sellers' Personal Property
- Property ID: R1559176
Listed by Group Mulberry (970) 221-0700
Sold by Non-IRES (970) 310-4876

Get Pre-Approved Today
Schools
Schools serving 4076 Trinidad Dr
School District:Thompson School District R-2j
| Name | Grades | Distance |
|---|---|---|
Centennial Elementary School, Loveland, CO 1555 West 37th Street, Loveland, CO 80538 | PK-5 | 0.2 mi |
Lucile Erwin Middle School 4700 Lucerne Avenue, Loveland, CO 80538 | 6-8 | 0.9 mi |
Loveland High School 920 West 29th Street, Loveland, CO 80538 | 9-12 | 1.1 mi |
Disclaimer:
School attendance boundaries provided by ATTOM Data Solutions and are for reference only. Contact the school directly to verify enrollment eligibility.
Price & Sales History for 4076 Trinidad Dr
Date
Details
Price
Change
Source
7/06/2026
Sold
$495,000
1.02%
MLS
6/01/2026
Price Reduced
$490,000
-1.61%
MLS
5/21/2026
Price Reduced
$498,000
-1.39%
MLS
5/13/2026
Price Reduced
$505,000
-0.98%
MLS
4/27/2026
Price Reduced
$510,000
-0.97%
MLS
4/15/2026
Price Reduced
$515,000
-0.96%
MLS
4/02/2026
Price Reduced
$520,000
-0.95%
MLS
3/11/2026
Price Reduced
$525,000
-0.94%
MLS
2/13/2026
Listed
$530,000
—
MLS
Disclaimer: Historical sales information is derived from public records provided by the county offices. Information is not guaranteed and should be independently verified.
4076 Trinidad Dr, Loveland, CO 80538 (MLS# 1051581) is a Single Family property that was sold at $495,000 on July 06, 2026. Want to learn more about 4076 Trinidad Dr? Do you have questions about finding other Single Family real estate for sale in Loveland? You can browse all Loveland real estate or contact a Coldwell Banker agent to request more information.