This is a carousel with tiles that activate property listing cards. Use the previous and next buttons to navigate.
1/1
$499,999
This is a carousel with tiles that activate property listing cards. Use the previous and next buttons to navigate.
1/1
Property Description
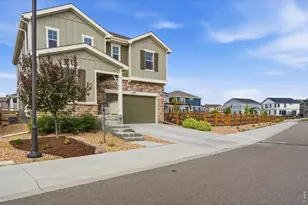
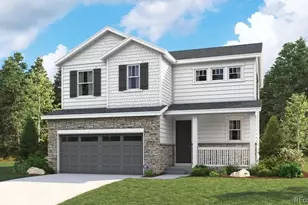
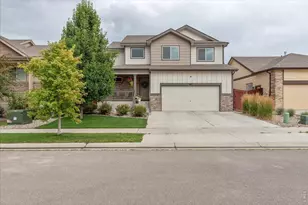
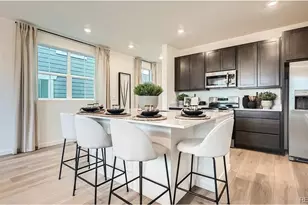
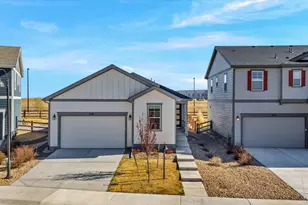
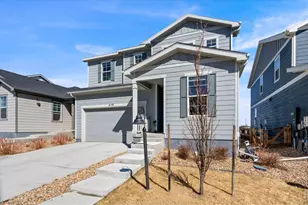
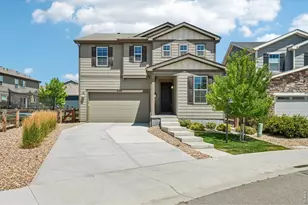
Welcome to your new home in the Lakes at Centerra in beautiful Loveland, Colorado. This stunning residence offers a perfect blend of modern comfort, efficient layout, and outdoor living. Boasting 3 spacious bedrooms and 2.5 bathrooms, this home features approximately 2,400 sq ft of living space on a generous 0.34-acre lot, providing room for relaxation, entertaining, and outdoor enjoyment. If outdoor living is what you are looking for this is the home for you! The low-maintenance, xeriscaped, large, fenced-in yard on the side of the house includes a fire pit, a pergola, a swing set and a jungle gym making this the perfect spot for the whole family! The patio off the back of the house is great for morning coffee. With the oversized lot there's plenty of room for an ADU or even an in-ground pool. Indoors the open floor plan flows effortlessly from room to room. The heart of the home centers around a bright living area, adjacent to a thoughtfully designed kitchen perfect for family breakfasts or casual dinners. Upstairs you will find the private primary suite complete with a large walk-in closet and ensuite bath with a soaker tub as well as 2 additional bedrooms, a bathroom, a loft made for family movie nights and the laundry room. The neighborhood is perfect for outdoor enthusiasts, with miles of walking trails, a lake for fishing, 2 parks with playgrounds, a dog park and a clubhouse -there is something for everybody. Located close to shopping, dining, excellent local schools, and health care this property offers a wonderful opportunity to enjoy Northern Colorado living at its finest.
Full Property Details
Full Property Details for 4104 Chasm Lk Dr
General
- Sold For: $499,999
- HOA FEE: $68/month
- HOA FEE FREQ.: Quarterly
- Taxes: $6,587 (2025)
- Status: Closed
- Type: Single Family
- Source: IRES
- MLS ID: 1052947
- Added to Site: 170 day(s) ago
Interior
- Interior Features: Eat-In Kitchen, Open Floorplan, Pantry, Walk-In Closet(s), Kitchen Island, Split Bedroom Plan
- Appliances: Electric Range, Dishwasher, Refrigerator, Washer, Dryer, Microwave, Disposal, Fire Alarm
Rooms
Bathrooms
- Total Bathrooms: 3
- Full Bathrooms: 2
- Half Bathrooms: 1
Bedrooms
- Total Bedrooms: 3
Additional Information
- Security/Safety: Fire Alarm
Exterior
- Exterior Features: Sprinkler System
- Porch/Patio/Deck: Patio
Parking
- Garage: Yes
- Attached garage: Yes
- Garage Spaces: 2
- Parking Features: Garage Door Opener, Attached
- Garage Description: Attached
Location
- Area: Loveland
- County: Larimer
- Subdivision: Millennium Nw 17th Sub 20200087515
School Information
- School District: Thompson R2-J
- Elementary School: High Plains
- Middle School: High Plains
- High School: Mountain View
Community
- Association: Yes
- Assoc. Name: The Lakes at Centerra Master
- Assoc. Fees Include: Common Amenities, Management
Heating & Cooling
- Cooling Type: Central Air, Ceiling Fan(s)
- Heating Type: Forced Air
Utilities
- Gas: Yes
- Gas: xcel energy
- Sewer: Public Sewer
- Water: City
- Utility Description: Natural Gas Available, Electricity Available, Cable Available, Satellite Available, High-Speed Internet Available
Structural Information
- Construction: Frame, Stone, Composition
- Exterior Const.: Frame, Stone, Composition
- Basement Desc.: None
- Roof: Composition
- Windows: Window Coverings
- Square Feet: 2,410
- Sq. Ft. Source: Other
- Living Area: 2,410 Sq. Ft.
- Year Built: 2022
Lot Features
- Lot Size (Acres): 0.34
- Lot Size (Sq. Ft.): 14,778
- Frontage: City Street
- Street/Road Desc.: Asphalt
- Fence: Yes
- Lot Features: Corner Lot, Level, House Faces East, City Limits, Xeriscape, Paved, Curbs, Gutters, Sidewalks, Street Light
- Potential Use: Single-Family
- Permitted Use: Single Family
- Zoning: R1
- Fencing (Description): Fenced, Wood
Financial Considerations
- Association Fee: Yes
- Association Fee: $205
- Assoc Fee Freq.: Quarterly
- Tax Amount: $6,587
- Tax Year: 2025
- Terms: Cash, Conventional, FHA, VA
Disclosures and Reports
- Special Conditions: Private Owner
- Exclusions: Seller's Personal Property
- Property ID: R1674964
Listed by RE/MAX Alliance-Loveland (970) 669-1234
Sold by eXp Realty - Hub (970) 703-4112

Get Pre-Approved Today
Schools
Schools serving 4104 Chasm Lk Dr
School District:Thompson School District R-2j
| Name | Grades | Distance |
|---|---|---|
High Plains School 4255 Buffalo Mountain Drive, Loveland, CO 80538 | PK-8 | 0.9 mi |
Mountain View High School 3500 Mountain Lion Drive, Loveland, CO 80537 | 9-12 | 1.8 mi |
Disclaimer:
School attendance boundaries provided by ATTOM Data Solutions and are for reference only. Contact the school directly to verify enrollment eligibility.
Price & Sales History for 4104 Chasm Lk Dr
Date
Details
Price
Change
Source
7/24/2026
Sold
$499,999
—
MLS
6/08/2026
Price Reduced
$499,999
-1.96%
MLS
5/13/2026
Price Reduced
$510,000
-2.86%
MLS
4/09/2026
Price Reduced
$525,000
-3.67%
MLS
3/23/2026
Price Reduced
$545,000
-3.54%
MLS
3/05/2026
Listed
$565,000
—
MLS
Disclaimer: Historical sales information is derived from public records provided by the county offices. Information is not guaranteed and should be independently verified.
4104 Chasm Lake Dr, Loveland, CO 80538 (MLS# 1052947) is a Single Family property that was sold at $499,999 on July 24, 2026. Want to learn more about 4104 Chasm Lake Dr? Do you have questions about finding other Single Family real estate for sale in Loveland? You can browse all Loveland real estate or contact a Coldwell Banker agent to request more information.