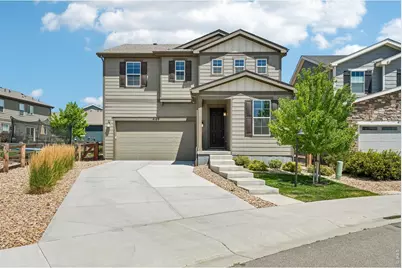
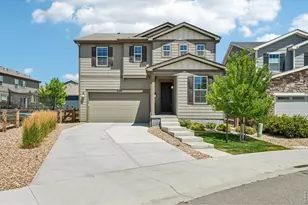

This is a carousel with tiles that activate property listing cards. Use the previous and next buttons to navigate.
1/1
$510,000
This is a carousel with tiles that activate property listing cards. Use the previous and next buttons to navigate.
1/1
Property Description
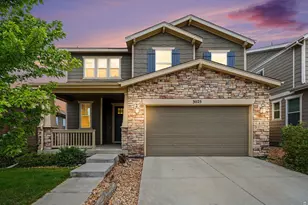
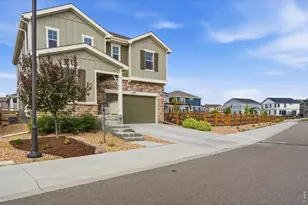
Welcome to a home that truly has it all. Built in 2022 and loaded with thoughtful upgrades, this better-than-new two-story beauty shines from the moment you arrive. Resting on a desirable south-facing lot in Lakes at Centerra, you'll enjoy modern finishes and inviting living spaces. Inside, 10-foot ceilings and an open-concept layout create a bright, airy feel that's perfect for both everyday living and entertaining. The living room centers around a cozy gas fireplace, while the kitchen steals the show with large island, stainless appliances, convenient pantry, chic tile backsplash, and plenty of space to gather with family and friends. The main-floor office with elegant French doors is ideal for working from home or tackling projects. Upstairs, a spacious loft offers the perfect spot for movie nights, home gym, or kids' hangout. Step outside and you'll discover where this home really separates itself from the rest. The professionally landscaped backyard feels like your own private retreat, featuring an expansive stamped concrete patio made for summer BBQs and weekend gatherings. Just beyond, a second outdoor living area invites you to circle around a fire pit, swap stories, and roast marshmallows under the stars. Living in Lakes at Centerra means every day feels a little like a vacation. Stroll the scenic walking trails, explore the neighborhood lakes and wildlife habitat, or look forward to enjoying the beautifully refurbished community pool coming soon. And when it's time to head out, you're just minutes from Centerra's endless shopping and dining, Boyd Lake State Park, medical facilities, and quick access to I-25. A radon mitigation system and whole house humidifier are the cherries on top. It's all here!
Full Property Details
Full Property Details for 4109 Chasm Lk Dr
General
- Sold For: $510,000
- HOA FEE: $68/month
- HOA FEE FREQ.: Quarterly
- Taxes: $4,838 (2025)
- Status: Closed
- Type: Single Family
- Source: IRES
- MLS ID: 1064717
- Added to Site: 77 day(s) ago
Interior
- Interior Features: Eat-In Kitchen, Open Floorplan, Pantry, Walk-In Closet(s), Washer/Dryer Hookup, Kitchen Island, High Ceilings
- Fireplace: Yes
- Fireplace(s): Gas, Living Room
- Appliances: Gas Range, Dishwasher, Refrigerator, Microwave
Rooms
Bathrooms
- Total Bathrooms: 3
- Full Bathrooms: 2
- Half Bathrooms: 1
Bedrooms
- Total Bedrooms: 3
Exterior
- Exterior Features: Sprinkler System
- Porch/Patio/Deck: Patio
Parking
- Garage: Yes
- Attached garage: Yes
- Garage Spaces: 2
- Parking Features: Attached
- Garage Description: Attached
Location
- Area: Loveland
- County: Larimer
- Subdivision: Millennium
School Information
- School District: Thompson R2-J
- Elementary School: High Plains
- Middle School: High Plains
- High School: Mountain View
Community
- Association: Yes
- Assoc. Name: Lakes at Centerra Master
- Assoc. Fees Include: Common Amenities, Management
Heating & Cooling
- Cooling Type: Central Air
- Heating Type: Forced Air, Humidity Control
Utilities
- Gas: Yes
- Gas: Xcel Energy
- Sewer: Public Sewer
- Water: Public
- Utility Description: Natural Gas Available, Electricity Available
Structural Information
- Construction: Frame, Composition
- Exterior Const.: Frame, Composition
- Basement: Yes
- Basement Desc.: None, Crawl Space
- Roof: Composition
- Windows: Window Coverings
- Square Feet: 2,372
- Sq. Ft. Source: Assessor
- Living Area: 2,372 Sq. Ft.
- Year Built: 2022
Lot Features
- Lot Size (Acres): 0.16
- Lot Size (Sq. Ft.): 6,886
- Street/Road Desc.: Asphalt
- Fence: Yes
- Lot Features: Wooded, Evergreen Trees, Deciduous Trees, Level, House Faces South, Paved, Curbs, Gutters, Sidewalks, Street Light
- Potential Use: Single-Family
- Permitted Use: Single Family
- Zoning: Res
- Fencing (Description): Fenced, Wood
Financial Considerations
- Association Fee: Yes
- Association Fee: $205
- Assoc Fee Freq.: Quarterly
- Tax Amount: $4,838
- Tax Year: 2025
- Terms: Cash, Conventional, FHA, VA
Disclosures and Reports
- Special Conditions: Private Owner
- Exclusions: EV charger unit, curtains and rod at main level sliding glass door, curtains and rod in secondary upper level bedroom, clothes washer, clothes dryer, and other Seller's personal property
- Property ID: R1674913
Get Pre-Approved Today
Schools
Schools serving 4109 Chasm Lk Dr
School District:Thompson School District R-2j
| Name | Grades | Distance |
|---|---|---|
High Plains School 4255 Buffalo Mountain Drive, Loveland, CO 80538 | PK-8 | 1 mi |
Mountain View High School 3500 Mountain Lion Drive, Loveland, CO 80537 | 9-12 | 1.8 mi |
Disclaimer:
School attendance boundaries provided by ATTOM Data Solutions and are for reference only. Contact the school directly to verify enrollment eligibility.
Price & Sales History for 4109 Chasm Lk Dr
Date
Details
Price
Change
Source
9/24/2026
Sold
$510,000
—
MLS
7/21/2026
Listed
$510,000
—
MLS
Disclaimer: Historical sales information is derived from public records provided by the county offices. Information is not guaranteed and should be independently verified.
4109 Chasm Lake Dr, Loveland, CO 80538 (MLS# 1064717) is a Single Family property that was sold at $510,000 on September 24, 2026. This property was listed by The Woodrum Team from our Ft. Collins Office.Want to learn more about 4109 Chasm Lake Dr? Do you have questions about finding other Single Family real estate for sale in Loveland? You can browse all Loveland real estate or contact a Coldwell Banker agent to request more information.