This is a carousel with tiles that activate property listing cards. Use the previous and next buttons to navigate.
1/48
$345,000
This is a carousel with tiles that activate property listing cards. Use the previous and next buttons to navigate.
1/48
Property Description
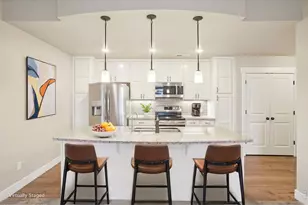
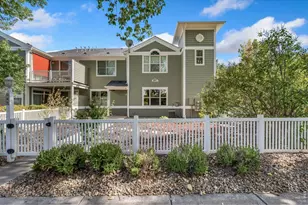
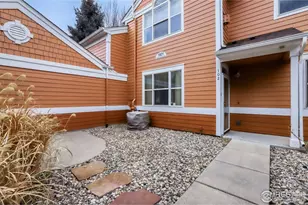
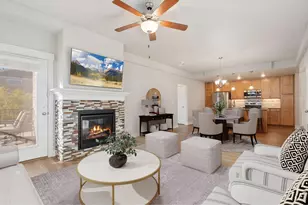
Easy living meets modern luxury in this stunning Landmark condo, featuring high ceilings, expansive windows, and clean, contemporary finishes that create a bright and inviting space. Located on the 3rd floor, this end-unit Oxford plan offers windows on two sides, bringing in abundant natural light. The secure building includes controlled entry, an elevator, and security cameras in common areas for added peace of mind. At The Flats at Centerra, residents enjoy a beautifully appointed clubhouse with a fully equipped fitness center, nearby dining within walking distance, and over 3.5 miles of scenic trails around Equalizer and Houts Lakes, plus convenient access to I-25 and MCR for easy commuting. Additional highlights include a reverse osmosis water filtration system at the kitchen sink, a stackable washer and dryer included, and relaxing mountain views from the private patio. The detached garage is just steps from the building's back entrance. HOA dues cover basic cable and high-speed internet. Quick possession available!
Full Property Details
Full Property Details for 4612 Hahns Peak Dr #308
General
- Price: $345,000
- HOA FEE: $449/month
- Taxes: $2,328 (2025)
- Status: Active
- Type: Condo
- Source: IRES
- MLS ID: 1062243
- Updated: 7/27/2026
- Added to Site: 49 day(s) ago
Interior
- Interior Features: Eat-In Kitchen, Separate Dining Room, Cathedral Ceiling(s), Open Floorplan, Pantry, Washer/Dryer Hookup, Split Bedroom Plan
- Fireplace: Yes
- Fireplace(s): Gas
- Appliances: Electric Range, Dishwasher, Refrigerator, Washer, Dryer, Microwave, Disposal, Fire Alarm
Rooms
Bathrooms
- Total Bathrooms: 2
- Full Bathrooms: 1
- 3/4 Bathrooms: 1
- Main Floor Baths: 1
Bedrooms
- Total Bedrooms: 2
Additional Information
- Security/Safety: Fire Sprinkler System
Exterior
- Exterior Features: Balcony
- Porch/Patio/Deck: Patio, Deck
Parking
- Garage: Yes
- Garage Spaces: 1
- Parking Features: Garage Door Opener, Detached
- Garage Description: Detached
Location
- Area: Loveland
- County: Larimer
- Subdivision: Flats At Centerra Condos
- Driving Directions: Google Maps
School Information
- School District: Thompson R2-J
- Elementary School: High Plains
- Middle School: High Plains
- High School: Mountain View
Community
- Association: Yes
- Assoc. Name: Vintage Corp
- Assoc. Fees Include: Common Amenities, Trash, Snow Removal, Maintenance Grounds, Security, Cable TV, Water, Insurance, Sewer
- Pets Allowed: Yes
Heating & Cooling
- Cooling Type: Central Air
- Heating Type: Forced Air
Utilities
- Gas: Yes
- Gas: Xcel Energy
- Sewer: Public Sewer
- Water: City
- Utility Description: Natural Gas Available, Electricity Available, Cable Available, High-Speed Internet Available
Structural Information
- Structure Type: 3rd Floor, Condominium
- Construction: Frame
- Exterior Const.: Frame
- Basement Desc.: None
- Roof: Composition
- Windows: Window Coverings
- Square Feet: 1,072
- Sq. Ft. Source: Assessor
- Living Area: 1,072 Sq. Ft.
- Year Built: 2020
Lot Features
- Property View: Mountain(s)
- Mountain views: Yes
- Lot Size (Acres): 0.07
- Lot Size (Sq. Ft.): 3,068
- Street/Road Desc.: Asphalt
- Lot Features: Xeriscape, Paved, Curbs, Gutters, Sidewalks, Street Light, Alley, Fire Hydrant within 500 Feet
- Zoning: RES
Financial Considerations
- Association Fee: Yes
- Association Fee: $449
- Assoc Fee Freq.: Monthly
- Tax Amount: $2,328
- Tax Year: 2025
- Terms: Cash, Conventional, FHA, VA
Disclosures and Reports
- Special Conditions: Private Owner
- Exclusions: Seller's Personal Property
- Property ID: R1676337
Listed by Group Centerra (970) 613-0700
Get Pre-Approved Today
Schools
Schools serving 4612 Hahns Peak Dr #308
School District:Thompson School District R-2j
| Name | Grades | Distance |
|---|---|---|
High Plains School 4255 Buffalo Mountain Drive, Loveland, CO 80538 | PK-8 | 0.5 mi |
Mountain View High School 3500 Mountain Lion Drive, Loveland, CO 80537 | 9-12 | 0.9 mi |
Disclaimer:
School attendance boundaries provided by ATTOM Data Solutions and are for reference only. Contact the school directly to verify enrollment eligibility.
Price & Sales History for 4612 Hahns Peak Dr #308
Date
Details
Price
Change
Source
7/27/2026
Price Reduced
$345,000
-2.82%
MLS
6/18/2026
Listed
$355,000
-4.05%
MLS
3/24/2023
Sold
$370,000
—
Public Record
Disclaimer: Historical sales information is derived from public records provided by the county offices. Information is not guaranteed and should be independently verified.
Tax History
Tax History for 4612 Hahns Peak Dr #308
Year
Property Taxes
Change
Tax Assessment
Change
2024
$2,085
—
$23,644
-9%
2024
$2,085
3%
$26,077
—
2023
$2,021
162%
$26,077
200%
2021
$770
-60%
$8,694
-59%
2022
$1,914
—
$21,156
—
Disclaimer: Historical tax information is derived from public records provided by the county offices. Information is not guaranteed and should be independently verified.
Estimate the Cost
Estimate the Cost for 4612 Hahns Peak Dr #308
4612 Hahns Peak Dr #308, Loveland, CO 80538 (MLS# 1062243) is a Condo property with 2 bedrooms, 1 full bathroom and 1 partial bathroom. 4612 Hahns Peak Dr #308 is currently listed for $345,000 and was received on June 18, 2026. Want to learn more about 4612 Hahns Peak Dr #308? Do you have questions about finding other Condo real estate for sale in Loveland? You can browse all Loveland real estate or contact a Coldwell Banker agent to request more information.