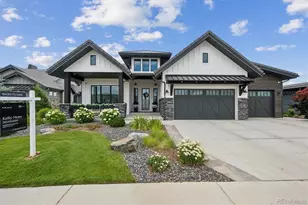
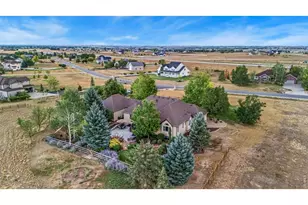
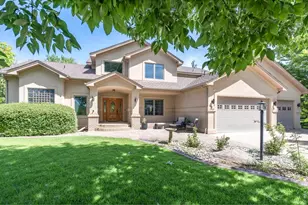
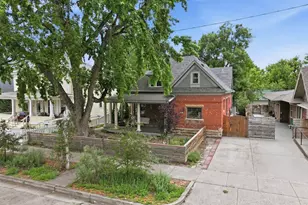
This is a carousel with tiles that activate property listing cards. Use the previous and next buttons to navigate.
1/50
$925,000
This is a carousel with tiles that activate property listing cards. Use the previous and next buttons to navigate.
1/50
Property Description
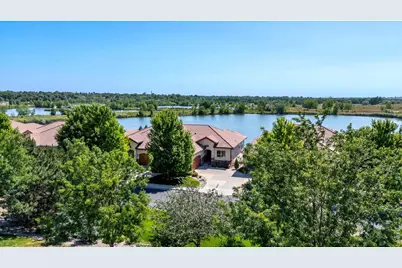
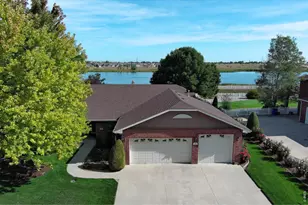
Experience the best of lakefront living in sought-after Quarry Lake, where breathtaking sunrises and shaded evening patio dinners become part of your everyday routine. This beautiful 3,260 sq. ft. ranch-style home with a walkout basement offers direct access to a private, stocked neighborhood lake-perfect for pontoon boats, paddleboards, and electric motor use. Designed with an open floor plan, high ceilings, and expansive windows, the home showcases stunning water views throughout. The main level features a luxurious primary suite, a versatile office or guest bedroom suite, convenient laundry with pass-through access, and a spacious deck with soaring lakefront views and a natural gas connection-ideal for outdoor entertaining. The walkout lower level provides additional living space with a large recreation room, two bedrooms, a wet bar, and a generous storage/workroom. Step outside to the lakeside patio and enjoy your private dock for easy access to the water. Thoughtfully equipped with an elevator in the primary closet and a garage lift, this home offers both comfort and accessibility. Enjoy low-maintenance living with HOA services covering landscaping and snow removal. Located adjacent to River's Edge Natural Area, residents have access to 163 acres of open space, miles of scenic trails, and abundant wildlife. Situated in the Thompson R2-J School District and conveniently close to restaurants, shopping, and everyday amenities.
Full Property Details
Full Property Details for 536 Split Rock Dr
General
- Price: $925,000
- HOA FEE: $261/month
- Taxes: $3,338 (2025)
- Status: Under Contract
- Type: Townhouse
- Source: IRES
- MLS ID: 1063165
- Updated: 8/17/2026
- Added to Site: 55 day(s) ago
Interior
- Interior Features: Walk-In Closet(s), 6-Panel Doors, High Ceilings
- Fireplace: Yes
- Fireplace(s): Insert, Gas, Living Room, One
- Appliances: Electric Range, Dishwasher, Refrigerator, Microwave, Disposal, Fire Alarm
- Flooring: Wood
Rooms
Bathrooms
- Total Bathrooms: 4
- Full Bathrooms: 1
- 3/4 Bathrooms: 2
- Half Bathrooms: 1
- Main Floor Baths: 1
Bedrooms
- Total Bedrooms: 4
Exterior
- Exterior Features: Sprinkler System, Balcony
- Porch/Patio/Deck: Patio
Parking
- Garage: Yes
- Attached garage: Yes
- Garage Spaces: 2
- Parking Features: Attached
- Garage Description: Attached
Location
- Area: Loveland
- County: Larimer
- Subdivision: The Villas on Qarry Lake
School Information
- School District: Thompson R2-J
- Elementary School: Milner (Sarah)
- Middle School: Walt Clark
- High School: Thompson Valley
Community
- Association: Yes
- Assoc. Name: Quarry Lake HOA
- Assoc. Fees Include: Snow Removal, Maintenance Grounds
Heating & Cooling
- Cooling Type: Central Air
- Heating Type: Forced Air
Utilities
- Gas: Yes
- Gas: Xcel
- Sewer: Public Sewer
- Water: City
- Utility Description: Natural Gas Available, Electricity Available
Structural Information
- Architectural Style: Contemporary
- Structure Type: Townhouse
- Construction: Stone, Stucco
- Exterior Const.: Stone, Stucco
- Basement: Yes
- Basement Desc.: Partially Finished, Sump Pump
- Roof: Tile
- Windows: Window Coverings
- Square Feet: 3,260
- Sq. Ft. Source: Assessor
- Living Area: 3,260 Sq. Ft.
- Year Built: 2012
Lot Features
- Property View: Mountain(s), Water
- Mountain views: Yes
- Lot Size (Acres): 0.11
- Lot Size (Sq. Ft.): 4,996
- Frontage: Privately Maintained
- Street/Road Desc.: Asphalt
- Lot Features: Abuts Pond/Lake, Waterfront, Paved
- Zoning: TH/RH
Water Features
- Water Front: Yes
- Water View: Yes
Financial Considerations
- Association Fee: Yes
- Association Fee: $261
- Assoc Fee Freq.: Monthly
- Tax Amount: $3,338
- Tax Year: 2025
- Terms: Cash, Conventional, 1031 Exchange
Disclosures and Reports
- Special Conditions: Private Owner
- Exclusions: None
- Property ID: R1652193
Listed by WK Real Estate (303) 443-2240
Get Pre-Approved Today
Schools
Schools serving 536 Split Rock Dr
School District:Thompson School District R-2j
| Name | Grades | Distance |
|---|---|---|
Sarah Milner Elementary School 743 Jocelyn Drive, Loveland, CO 80537 | K-5 | 0.7 mi |
Walt Clark Middle School 2605 Carlisle Drive, Loveland, CO 80537 | 6-8 | 1 mi |
Thompson Valley High School 1669 Eagle Drive, Loveland, CO 80537 | 9-12 | 0.4 mi |
Disclaimer:
School attendance boundaries provided by ATTOM Data Solutions and are for reference only. Contact the school directly to verify enrollment eligibility.
Price & Sales History for 536 Split Rock Dr
Date
Details
Price
Change
Source
7/01/2026
Listed
$925,000
126.63%
MLS
3/28/2013
Sold
$408,147
—
Public Record
Disclaimer: Historical sales information is derived from public records provided by the county offices. Information is not guaranteed and should be independently verified.
Tax History
Tax History for 536 Split Rock Dr
Year
Property Taxes
Change
Tax Assessment
Change
2025
$3,338
10%
$45,276
-7%
2024
$3,044
-12%
$48,521
—
2023
$3,451
7%
$48,521
19%
2021
$3,235
3%
$40,705
3%
2022
$3,148
-3%
$39,566
—
2021
$3,235
-2%
$39,740
-1%
2018
$3,315
16%
$40,284
—
2017
$2,855
3%
$40,284
7%
2016
$2,767
1%
$37,722
—
2015
$2,744
34%
$37,722
39%
2014
$2,045
-34%
$27,200
-32%
2019
$3,106
260%
$39,740
46%
2013
$863
—
$27,200
—
Disclaimer: Historical tax information is derived from public records provided by the county offices. Information is not guaranteed and should be independently verified.
Estimate the Cost
Estimate the Cost for 536 Split Rock Dr
536 Split Rock Dr, Loveland, CO 80537 (MLS# 1063165) is a Townhouse property with 4 bedrooms, 1 full bathroom and 3 partial bathrooms. 536 Split Rock Dr is currently listed for $925,000 and was received on July 01, 2026. Want to learn more about 536 Split Rock Dr? Do you have questions about finding other Townhouse real estate for sale in Loveland? You can browse all Loveland real estate or contact a Coldwell Banker agent to request more information.