
This is a carousel with tiles that activate property listing cards. Use the previous and next buttons to navigate.
1/1
$2,000,000
This is a carousel with tiles that activate property listing cards. Use the previous and next buttons to navigate.
1/1
Property Description
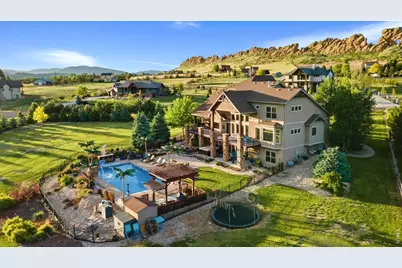
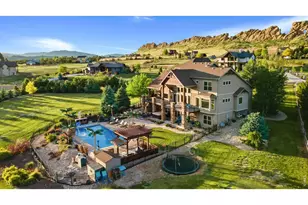
Don't miss your opportunity to own this exceptional property featuring a 40' x 20' swimming pool! Experience panoramic views of the majestic mountains from nearly every corner of this stunning home. The backyard is a true oasis-complete with an in-ground pool surrounded by palm trees for a resort-like atmosphere that's perfect for entertaining or relaxing on warm summer days.This beautifully landscaped outdoor space showcases breathtaking views of the mountains and Devil's Backbone, and includes a covered patio, hot tub, flagstone patio, and fire pit. The expansive deck is ideal for outdoor dining, lounging, and soaking in the picturesque scenery. Inside, the home offers open-concept living with a bright, naturally lit great room featuring large windows that perfectly frame the mountain backdrop. The main-level primary suite includes a walk-in closet and a luxurious five-piece bath, along with private deck access for enjoying peaceful mornings. The kitchen features a walk-in pantry, newer granite countertops, and upgraded appliances. Additional main-level conveniences include a laundry room, eat-in kitchen area, and half bath. Each spacious bedroom includes its own ensuite bathroom, ensuring comfort and privacy for all. Upstairs, you'll find two additional bedrooms and a generous loft area. The walkout basement is designed for entertainment, complete with an enclosed theater room and a large recreation space with a wet bar.Located in the desirable Backbone Meadows community-home to 36 estate lots with trail access-this property sits on 1.73 acres and includes community water rights with irrigation covered by the HOA fee, and is zoned FA1. The home also offers a fully finished and insulated three-car garage with 8' doors and hot/cold water access. This is truly an entertainer's dream-don't miss your chance to make it yours.
Full Property Details
Full Property Details for 6126 Gitalong Rd
General
- Sold For: $2,000,000
- HOA FEE: $100/month
- Taxes: $9,313 (2025)
- Status: Closed
- Type: Single Family
- Source: IRES
- MLS ID: 1055841
- Added to Site: 48 day(s) ago
Interior
- Interior Features: Eat-In Kitchen, Separate Dining Room, Cathedral Ceiling(s), Open Floorplan, Pantry, Walk-In Closet(s), Wet Bar, Washer/Dryer Hookup, Kitchen Island, Theatre Room, High Ceilings
- Fireplace: Yes
- Fireplace(s): Great Room
- Appliances: Double Oven, Dishwasher, Refrigerator, Microwave, Disposal, Fire Alarm
- Flooring: Wood
Rooms
Bathrooms
- Total Bathrooms: 6
- Full Bathrooms: 1
- 3/4 Bathrooms: 3
- Half Bathrooms: 2
- Main Floor Baths: 1
Bedrooms
- Total Bedrooms: 4
Additional Information
- Pool: Yes
- Pool Description: Private
Exterior
- Exterior Features: Sprinkler System, Balcony, Hot Tub, Oversized Garage
- Porch/Patio/Deck: Patio, Deck
Parking
- Garage: Yes
- Attached garage: Yes
- Garage Spaces: 3
- Parking Features: Garage Door Opener, RV Access/Parking, Attached
- Garage Description: Attached
Location
- Area: Loveland
- County: Larimer
- Subdivision: Backbone Meadows Sub
School Information
- School District: Thompson R2-J
- Elementary School: Big Thompson
- Middle School: OTHER
- High School: Thompson Valley
Community
- Association: Yes
- Assoc. Fees Include: Trash
Heating & Cooling
- Cooling Type: Central Air, Ceiling Fan(s)
- Heating Type: Forced Air, 2 or more Heat Sources
Utilities
- Gas: Yes
- Water: City
- Utility Description: Natural Gas Available, Electricity Available, Cable Available, Satellite Available, High-Speed Internet Available
Structural Information
- Construction: Stone, Wood Siding
- Exterior Const.: Stone, Wood Siding
- Basement: Yes
- Basement Desc.: Full, Partially Finished, Walk-Out Access
- Roof: Composition
- Square Feet: 4,690
- Sq. Ft. Source: Assessor
- Living Area: 4,690 Sq. Ft.
- Year Built: 2009
Lot Features
- Property View: Mountain(s)
- Mountain views: Yes
- Lot Size (Acres): 1.73
- Lot Size (Sq. Ft.): 75,402
- Frontage: City Street
- Street/Road Desc.: Asphalt
- Fence: Yes
- Lot Features: Deciduous Trees, Paved
- Potential Use: Single-Family
- Permitted Use: Single Family
- Zoning: FA1
- Fencing (Description): Partial
Green Features
- Energy Efficient: Windows
Financial Considerations
- Association Fee: Yes
- Association Fee: $100
- Assoc Fee Freq.: Monthly
- Tax Amount: $9,313
- Tax Year: 2025
- Terms: Cash, Conventional
Disclosures and Reports
- Special Conditions: Private Owner
- Exclusions: NA
- Property ID: R1629719
Get Pre-Approved Today
Schools
Schools serving 6126 Gitalong Rd
School District:Thompson School District R-2j
| Name | Grades | Distance |
|---|---|---|
Big Thompson Elementary School 7702 West Highway 34, Loveland, CO 80538 | K-5 | 1.3 mi |
Walt Clark Middle School 2605 Carlisle Drive, Loveland, CO 80537 | 6-8 | 3.6 mi |
Thompson Valley High School 1669 Eagle Drive, Loveland, CO 80537 | 9-12 | 3.9 mi |
Disclaimer:
School attendance boundaries provided by ATTOM Data Solutions and are for reference only. Contact the school directly to verify enrollment eligibility.
Price & Sales History for 6126 Gitalong Rd
Date
Details
Price
Change
Source
5/01/2026
Sold
$2,000,000
0.25%
MLS
4/10/2026
Listed
$1,995,000
—
MLS
Disclaimer: Historical sales information is derived from public records provided by the county offices. Information is not guaranteed and should be independently verified.
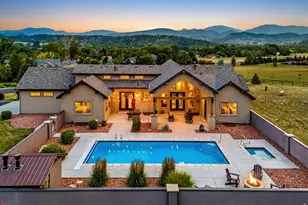
6126 Gitalong Rd, Loveland, CO 80538 (MLS# 1055841) is a Single Family property that was sold at $2,000,000 on May 01, 2026. This property was listed by Jessi Vakabua from our Northern Colorado Office.Want to learn more about 6126 Gitalong Rd? Do you have questions about finding other Single Family real estate for sale in Loveland? You can browse all Loveland real estate or contact a Coldwell Banker agent to request more information.