This is a carousel with tiles that activate property listing cards. Use the previous and next buttons to navigate.
1/1
$414,990
This is a carousel with tiles that activate property listing cards. Use the previous and next buttons to navigate.
1/1
Property Description
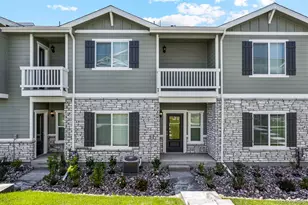
Step into elevated living with this Trackman end-unit townhome, where thoughtful design, modern finishes, and everyday convenience come together beautifully. Nestled in the vibrant Kinston at Centerra community in Loveland, CO, this home is ready for you to move in and start living your best life today. Outside, you'll appreciate the standout curb appeal and the ease of your attached 2-car garage, perfect for Colorado living. Inside, the lower level is smartly laid out with two comfortable bedrooms and a full bathroom, offering flexibility for guests, an office space, or family living. Upstairs, the centerpiece of this home comes to life: a wide, light-filled kitchen designed for everyday use and entertaining alike. The generous island is ideal for casual meals while a cozy covered balcony off the Family Room is the perfect place to enjoy morning coffee. Enjoy a peaceful getaway at day's end in your spacious Owner's Suite and relax in your spa-like Owner's Bath with dual vanities. Living in Kinston is more than owning a home, it's about enjoying your surroundings. Explore the award-winning HUB amenity center just steps from your door and walk or bike to Chapungu Sculpture Park or the Promenade Shops at Centerra. You also won't want to miss the numerous planned community events throughout the year! Connect with the David Weekley Homes Team today to learn more about this beautiful home and community!
Full Property Details
Full Property Details for 6335 Elk Pass Ln
General
- Sold For: $414,990
- HOA FEE: $103/month
- Taxes: (2025)
- Status: Closed
- Type: Townhouse
- Source: IRES
- MLS ID: 1051793
- Added to Site: 99 day(s) ago
Interior
- Interior Features: Separate Dining Room, Open Floorplan, Pantry, Walk-In Closet(s), Washer/Dryer Hookup, Kitchen Island, High Ceilings
- Fireplace(s): None
- Appliances: Gas Range, Self Cleaning Oven, Dishwasher, Refrigerator, Microwave, Disposal, Fire Alarm
Rooms
Bathrooms
- Total Bathrooms: 3
- Full Bathrooms: 1
- 3/4 Bathrooms: 1
- Half Bathrooms: 1
- Main Floor Baths: 1
Bedrooms
- Total Bedrooms: 3
Exterior
- Exterior Features: Balcony
Parking
- Garage: Yes
- Attached garage: Yes
- Garage Spaces: 2
- Parking Features: Garage Door Opener, Attached
- Garage Description: Attached
Location
- Area: Loveland
- County: Larimer
- Subdivision: Kinston at Centerra
- Driving Directions: Please call 720-650-4068 for directions
School Information
- School District: Thompson R2-J
- Elementary School: Riverview PK-8
- Middle School: Riverview PK-8
- High School: Mountain View
Community
- Association: Yes
- Assoc. Name: Kinston Community Association
- Assoc. Fees Include: Common Amenities, Snow Removal
- Pets Allowed: Yes
Heating & Cooling
- Cooling Type: Central Air
- Heating Type: Forced Air
Utilities
- Gas: Yes
- Gas: Xcel
- Sewer: Public Sewer
- Water: City
- Utility Description: Natural Gas Available, Electricity Available, Cable Available, Satellite Available, High-Speed Internet Available
Structural Information
- Structure Type: Townhouse
- Builder: David Weekley Homes
- Model: Trackman B-elevation
- Construction: Frame
- Exterior Const.: Frame
- Basement: Yes
- Basement Desc.: Crawl Space
- Roof: Composition
- Square Feet: 1,846
- Sq. Ft. Source: Plans
- Living Area: 1,846 Sq. Ft.
- Year Built: 2026
Lot Features
- Lot Size (Acres): 0.05
- Lot Size (Sq. Ft.): 2,134
- Frontage: City Street, Alley
- Street/Road Desc.: Asphalt
- Lot Features: Level, House/Lot Faces NE, Paved, Curbs, Gutters, Sidewalks, Alley
- Zoning: Res
Financial Considerations
- Association Fee: Yes
- Association Fee: $103
- Assoc Fee Freq.: Monthly
- Tax Year: 2025
- Terms: Cash, Conventional, FHA, VA, Owner Pays Points, 1031 Exchange
Disclosures and Reports
- Special Conditions: Builder
- Property ID: R1679938
Listed by RE/MAX Alliance-FTC South (970) 226-3990 and RE/MAX Alliance-Loveland (970) 669-1234
Sold by Non-IRES (970) 567-3942

Get Pre-Approved Today
Schools
Schools serving 6335 Elk Pass Ln
School District:Thompson School District R-2j
| Name | Grades | Distance |
|---|---|---|
Mountain View High School 3500 Mountain Lion Drive, Loveland, CO 80537 | 9-12 | 2.6 mi |
Disclaimer:
School attendance boundaries provided by ATTOM Data Solutions and are for reference only. Contact the school directly to verify enrollment eligibility.
Price & Sales History for 6335 Elk Pass Ln
Date
Details
Price
Change
Source
5/14/2026
Sold
$414,990
—
MLS
3/08/2026
Price Reduced
$414,990
-3.49%
MLS
2/17/2026
Listed
$429,990
—
MLS
Disclaimer: Historical sales information is derived from public records provided by the county offices. Information is not guaranteed and should be independently verified.
6335 Elk Pass Ln, Loveland, CO 80538 (MLS# 1051793) is a Townhouse property that was sold at $414,990 on May 14, 2026. Want to learn more about 6335 Elk Pass Ln? Do you have questions about finding other Townhouse real estate for sale in Loveland? You can browse all Loveland real estate or contact a Coldwell Banker agent to request more information.