This is a carousel with tiles that activate property listing cards. Use the previous and next buttons to navigate.
1/1
$825,000
This is a carousel with tiles that activate property listing cards. Use the previous and next buttons to navigate.
1/1
Property Description
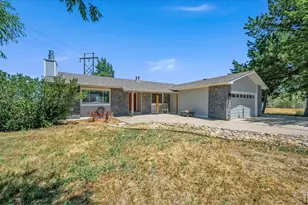
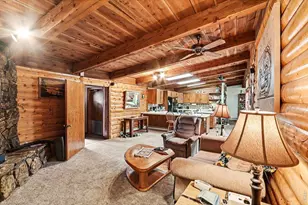
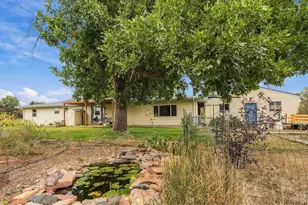
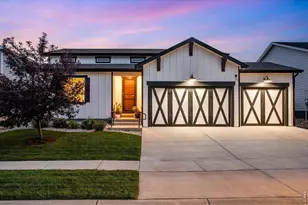
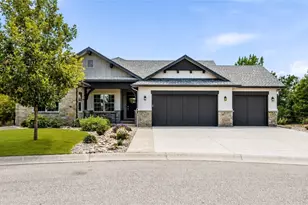
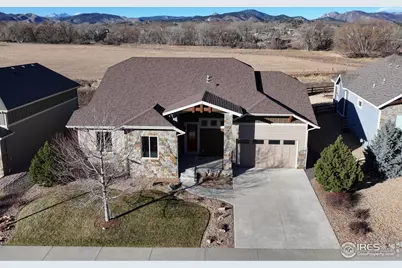
Effortless single-level living ideally situated on a premium lot with sweeping mountain views in the highly sought-after Mariana Butte Community. This PRE-INSPECTED, thoughtfully designed ranch home with dedicated den offers open, airy living-perfect for both everyday comfort & effortless entertaining. Step inside to discover 10-foot ceilings throughout & dramatic 25-foot vaulted ceilings in the kitchen, great room & dining area, complemented by 8-foot doors, 5 inch baseboards & abundant natural light through Milgard double-pane windows. The open-concept kitchen features mission-style knotty alder cabinets with crown molding, granite countertops, a large pantry & stainless steel appliances, including a natural gas cooktop-ideal for gatherings large & small. The spacious primary suite is a private retreat, offering a beautifully appointed bath with walk-in shower, soaking tub & generous walk-in closet. Cozy up by the remote-controlled fireplace, or enjoy seamless indoor-outdoor living through 8-foot sliding doors with Hunter Douglas blinds that open to a large covered back patio & fenced, xeriscaped backyard. Designed with comfort & efficiency in mind, this high-energy-efficient home features 2x6 construction, on-demand water heater, natural gas furnace, central air, radon mitigation & regularly serviced mechanical systems-helping you save on utility bills every month. Additional highlights include a 2+ car garage with upgraded stairs & an automatic irrigation system for the beautifully landscaped yard. Enjoy a peaceful setting in a quiet neighborhood within western Loveland city limits, directly across from the 4th hole of Mariana Butte Golf Course & located along a major elk migration route-a truly special connection to nature. Mature maple trees, lilacs, evergreens, roses & flowering shrubs complete this exceptional property. Easy to maintain. Beautifully appointed. Exceptionally located. This is Colorado living at its finest. Home Warranty Included.
Full Property Details
Full Property Details for 685 Deer Meadow Dr
General
- Sold For: $825,000
- Taxes: $7,624 (2025)
- Status: Closed
- Type: Single Family
- Source: IRES
- MLS ID: 1050453
- Added to Site: 119 day(s) ago
Interior
- Interior Features: Eat-In Kitchen, Cathedral Ceiling(s), Open Floorplan, Pantry, Walk-In Closet(s), Washer/Dryer Hookup, Kitchen Island, Split Bedroom Plan
- Fireplace: Yes
- Fireplace(s): Living Room
- Appliances: Gas Range, Dishwasher, Refrigerator, Washer, Dryer, Microwave
- Flooring: Wood
Rooms
Bathrooms
- Total Bathrooms: 2
- Full Bathrooms: 2
- Main Floor Baths: 2
Bedrooms
- Total Bedrooms: 3
Exterior
- Exterior Features: Sprinkler System, Oversized Garage
- Porch/Patio/Deck: Patio
Parking
- Garage: Yes
- Attached garage: Yes
- Garage Spaces: 2
- Parking Features: Garage Door Opener, Attached
- Garage Description: Attached
Location
- Area: Loveland
- County: Larimer
- Subdivision: Mariana Butte
- Driving Directions: From Hwy 287 and W 1st St in Loveland, travel west on W 1st St. turn North on Rossum Drive, then Left on Deer Meadow Dr.
School Information
- School District: Thompson R2-J
- Elementary School: Namaqua
- Middle School: Clark (Walt)
- High School: Thompson Valley
Community
- Assoc. Fees Include: Common Amenities
Heating & Cooling
- Cooling Type: Central Air, Ceiling Fan(s)
- Heating Type: Forced Air
Utilities
- Gas: Yes
- Gas: Xcel
- Sewer: Public Sewer
- Water: City
- Utility Description: Natural Gas Available, Electricity Available
Structural Information
- Builder: Aspen Homes
- Model: Wildhorse
- Construction: Frame
- Exterior Const.: Frame
- Basement: Yes
- Basement Desc.: None, Crawl Space, Built-In Radon
- Roof: Composition
- Windows: Window Coverings
- Square Feet: 2,100
- Sq. Ft. Source: Other
- Living Area: 2,100 Sq. Ft.
- Year Built: 2015
Lot Features
- Property View: Hills
- Lot Size (Acres): 0.22
- Lot Size (Sq. Ft.): 9,777
- Frontage: City Street
- Street/Road Desc.: Asphalt
- Fence: Yes
- Lot Features: Level, Abuts Ditch, Golf Course Neighborhood, Abuts Farm Land, Abuts Private Open Space, House Faces East, City Limits, Xeriscape, Paved, Curbs, Gutters, Sidewalks, Street Light
- Potential Use: Single-Family
- Permitted Use: Single Family
- Zoning: P-8
- Fencing (Description): Fenced, Wood
Green Features
- Energy Efficient: Windows
Financial Considerations
- Tax Amount: $7,624
- Tax Year: 2025
- Terms: Cash, Conventional, FHA, VA
Disclosures and Reports
- Special Conditions: Private Owner
- Exclusions: Seller's Personal Property
- Property ID: R1644579
Get Pre-Approved Today
Schools
Schools serving 685 Deer Meadow Dr
School District:Thompson School District R-2j
| Name | Grades | Distance |
|---|---|---|
Namaqua Elementary School 209 North County Road 19e, Loveland, CO 80537 | K-5 | 1.6 mi |
Walt Clark Middle School 2605 Carlisle Drive, Loveland, CO 80537 | 6-8 | 2.5 mi |
Thompson Valley High School 1669 Eagle Drive, Loveland, CO 80537 | 9-12 | 3 mi |
Disclaimer:
School attendance boundaries provided by ATTOM Data Solutions and are for reference only. Contact the school directly to verify enrollment eligibility.
Price & Sales History for 685 Deer Meadow Dr
Date
Details
Price
Change
Source
4/10/2026
Sold
$825,000
-0.6%
MLS
3/19/2026
Price Reduced
$830,000
-3.82%
MLS
1/29/2026
Listed
$863,000
—
MLS
Disclaimer: Historical sales information is derived from public records provided by the county offices. Information is not guaranteed and should be independently verified.
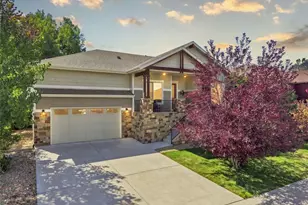
685 Deer Meadow Dr, Loveland, CO 80537 (MLS# 1050453) is a Single Family property that was sold at $825,000 on April 10, 2026. Want to learn more about 685 Deer Meadow Dr? Do you have questions about finding other Single Family real estate for sale in Loveland? You can browse all Loveland real estate or contact a Coldwell Banker agent to request more information.