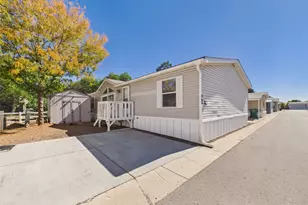
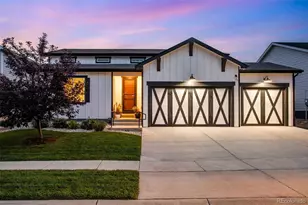
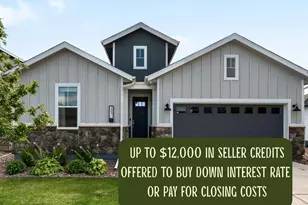
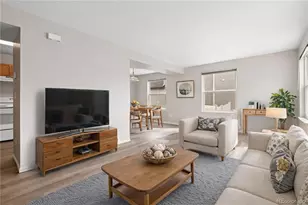
This is a carousel with tiles that activate property listing cards. Use the previous and next buttons to navigate.
1/35
$405,000
This is a carousel with tiles that activate property listing cards. Use the previous and next buttons to navigate.
1/35
Property Description
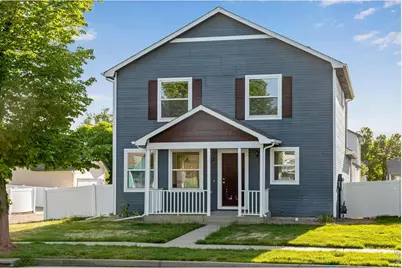
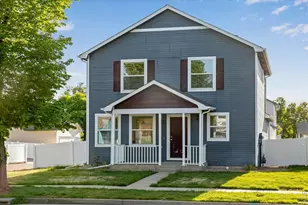
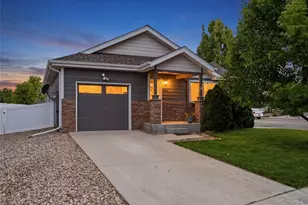
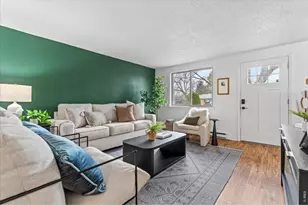
Located in the heart of Loveland, this is one of the best values on the market! This well-maintained 2-story home offers 3 bedrooms, 2 bathrooms, and an open, functional floor plan perfect for everyday living. The spacious kitchen features ample cabinetry, a pantry, and adjoining eat-in dining space. Upstairs, all three bedrooms provide privacy along with beautiful west-facing views. Pride of ownership is evident throughout, with the home showing exceptionally well and having been carefully maintained over the years. Clean, move-in ready, and in great overall condition, this home offers peace of mind and an excellent opportunity for future value-add potential. The full unfinished basement includes a bathroom rough-in and plenty of room for future expansion, additional bedrooms, or added living space. Situated on a larger corner lot with no neighbor directly beside you, the fully fenced yard includes irrigation and room to enjoy the outdoors. Complete with a 2-car attached garage, this home delivers exceptional value and opportunity! Conveniently located with quick access to Hwy 402, making commuting throughout Northern Colorado simple and efficient. Just minutes from major shopping, dining, and everyday conveniences including The Home Depot, Walmart, grocery stores, restaurants, and more. Nearby trails and bike paths provide easy access to outdoor recreation and all the active lifestyle amenities Loveland has to offer.
Full Property Details
Full Property Details for 717 Chalk Ave
General
- Price: $405,000
- HOA FEE: $75/month
- Taxes: $2,160 (2025)
- Status: Active
- Type: Single Family
- Source: IRES
- MLS ID: 1059239
- Updated: 5/15/2026
- Added to Site: 11 day(s) ago
Interior
- Interior Features: Eat-In Kitchen, Open Floorplan, Pantry, Walk-In Closet(s), Washer/Dryer Hookup
- Fireplace(s): None
- Appliances: Electric Range, Dishwasher, Refrigerator, Disposal, Fire Alarm
Rooms
Bathrooms
- Total Bathrooms: 3
- Full Bathrooms: 1
- 3/4 Bathrooms: 1
- Half Bathrooms: 1
Bedrooms
- Total Bedrooms: 3
Exterior
- Exterior Features: Sprinkler System
Parking
- Garage: Yes
- Attached garage: Yes
- Garage Spaces: 2
- Parking Features: Garage Door Opener, Attached
- Garage Description: Attached
Location
- Area: Loveland
- County: Larimer
- Subdivision: Anderson Farm
- Driving Directions: From Hwy 34/E Eisenhower Blvd South on N Boise Ave, East on E 7th St, North on Chalk Ave to Home
School Information
- School District: Thompson R2-J
- Elementary School: Winona
- Middle School: Bill Reed
- High School: Mountain View
Community
- Association: Yes
- Assoc. Name: Anderson Farm
- Assoc. Fees Include: Common Amenities, Management
Heating & Cooling
- Cooling Type: Central Air
- Heating Type: Forced Air
Utilities
- Gas: Yes
- Gas: Xcel Energy
- Sewer: Public Sewer
- Water: City
- Utility Description: Natural Gas Available, Electricity Available, Cable Available, Satellite Available, High-Speed Internet Available
Structural Information
- Architectural Style: Contemporary
- Construction: Frame, Composition
- Exterior Const.: Frame, Composition
- Basement: Yes
- Basement Desc.: Full, Unfinished
- Roof: Composition
- Windows: Window Coverings
- Square Feet: 1,904
- Sq. Ft. Source: Other
- Living Area: 1,288 Sq. Ft.
- Year Built: 2002
Lot Features
- Lot Size (Acres): 0.08
- Lot Size (Sq. Ft.): 3,648
- Frontage: City Street
- Street/Road Desc.: Asphalt
- Fence: Yes
- Lot Features: Level, House Faces East, Paved, Curbs, Gutters, Sidewalks, Street Light
- Potential Use: Single-Family
- Zoning: P-54
- Fencing (Description): Fenced, Vinyl
Green Features
- Energy Efficient: Windows
Financial Considerations
- Association Fee: Yes
- Association Fee: $75
- Assoc Fee Freq.: Monthly
- Tax Amount: $2,160
- Tax Year: 2025
- Terms: Cash, Conventional, FHA, VA, USDA Loan
Disclosures and Reports
- Special Conditions: Private Owner
- Exclusions: Seller's Personal Property, Staging Items
- Property ID: R1604897
Listed by C3 Real Estate Solutions, LLC (970) 225-5152
Get Pre-Approved Today
Schools
Schools serving 717 Chalk Ave
School District:Thompson School District R-2j
| Name | Grades | Distance |
|---|---|---|
Winona Elementary School 201 South Boise Avenue, Loveland, CO 80537 | PK-5 | 0.5 mi |
Bill Reed Middle School 370 West 4th Street, Loveland, CO 80537 | 6-8 | 1.5 mi |
Mountain View High School 3500 Mountain Lion Drive, Loveland, CO 80537 | 9-12 | 1.5 mi |
Disclaimer:
School attendance boundaries provided by ATTOM Data Solutions and are for reference only. Contact the school directly to verify enrollment eligibility.
Price & Sales History for 717 Chalk Ave
Date
Details
Price
Change
Source
5/15/2026
Listed
$405,000
—
MLS
Disclaimer: Historical sales information is derived from public records provided by the county offices. Information is not guaranteed and should be independently verified.
Tax History
Tax History for 717 Chalk Ave
Year
Property Taxes
Change
Tax Assessment
Change
2024
$1,898
—
$25,256
-8%
2024
$1,898
4%
$27,470
—
2023
$1,831
4%
$27,470
24%
2021
$1,755
3%
$22,086
3%
2022
$1,708
-3%
$21,469
8%
2021
$1,755
13%
$19,920
—
2019
$1,557
8%
$19,920
14%
2018
$1,436
16%
$17,445
—
2017
$1,236
13%
$17,445
17%
2016
$1,098
1%
$14,965
—
2015
$1,089
16%
$14,965
20%
2014
$939
—
$12,490
—
2013
$941
—
$12,490
—
Disclaimer: Historical tax information is derived from public records provided by the county offices. Information is not guaranteed and should be independently verified.
Estimate the Cost
Estimate the Cost for 717 Chalk Ave
717 Chalk Ave, Loveland, CO 80537 (MLS# 1059239) is a Single Family property with 3 bedrooms, 1 full bathroom and 2 partial bathrooms. 717 Chalk Ave is currently listed for $405,000 and was received on May 15, 2026. Want to learn more about 717 Chalk Ave? Do you have questions about finding other Single Family real estate for sale in Loveland? You can browse all Loveland real estate or contact a Coldwell Banker agent to request more information.