No photo available
$789,000 Coming Soon
Property Description
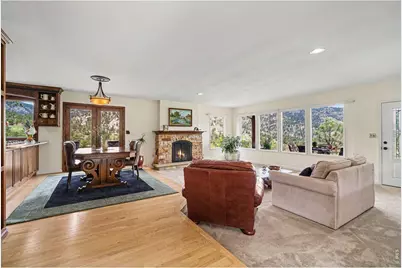
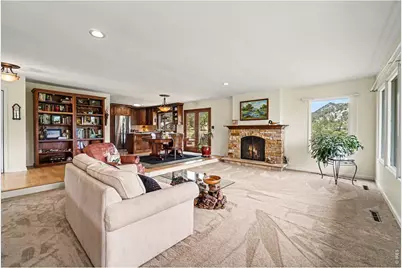
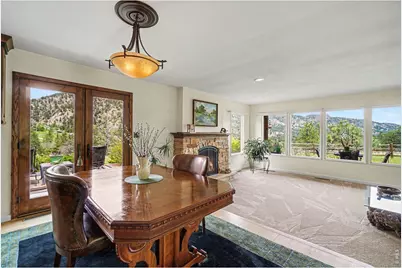
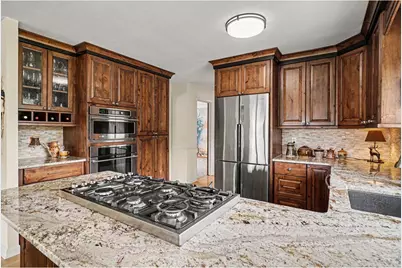
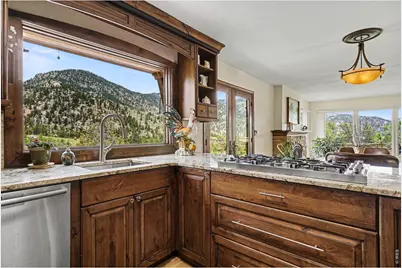
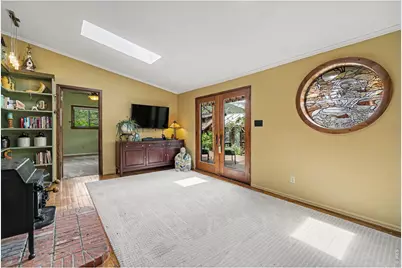
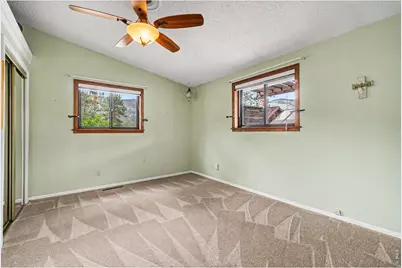
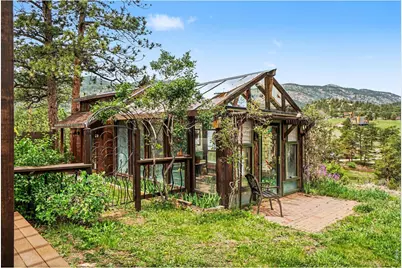
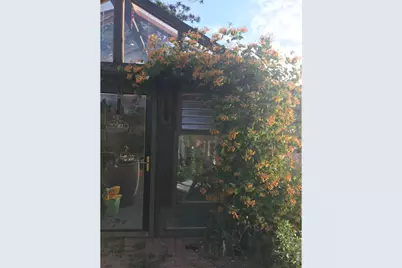
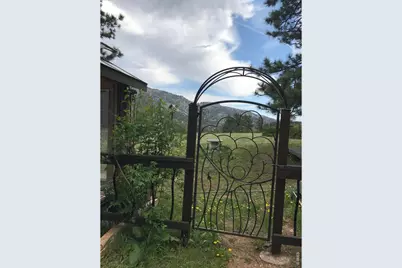
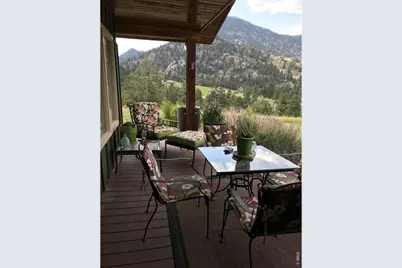
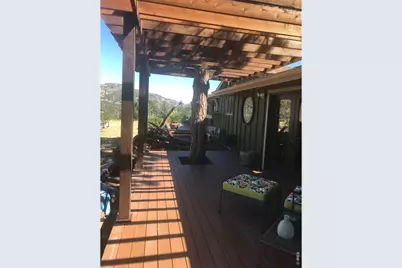
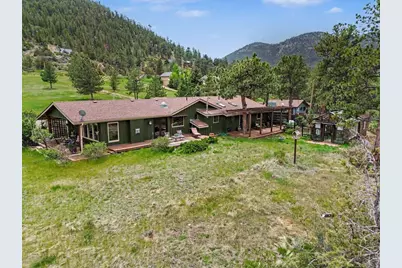
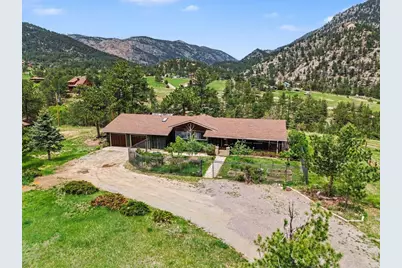
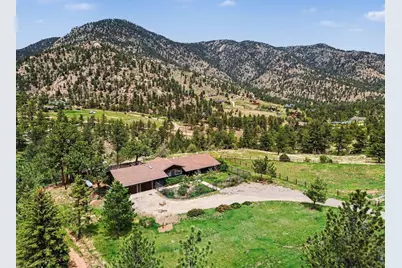
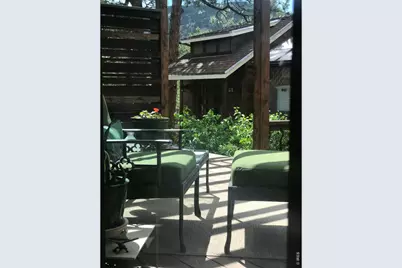
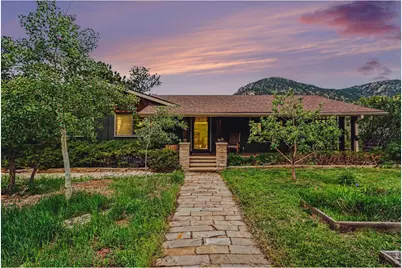
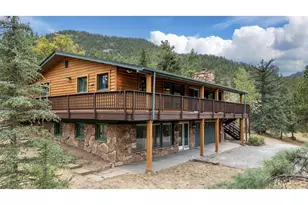
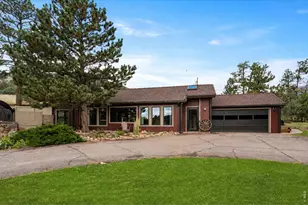
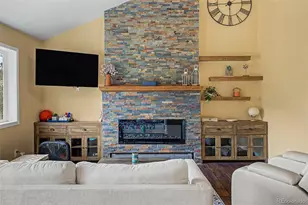
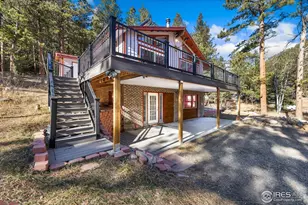
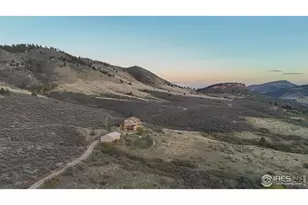
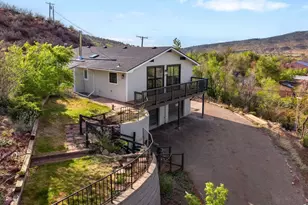
Sunny mountain meadows lead you home! This lovingly cared for and updated home has so much to offer. Artistic elements inside and out, combine with the open floor plan, generous windows, French doors and wrap around covered porches/decking which nicely engage you into the mountain living experience. Mason crafted stone fireplace and wood mantle is the centerpiece of the living room. Artison Shop designed and built kitchen with gas cook top, granite counters, double oven and picture window with mountain views. Versatile living space off of the primary bedroom with classic woodstove, deck access, wood floors and stained-glass accent window-- could be used as a den, home office or expanded primary bedroom. New carpet throughout. Situated on a level portion of the lot, giving room for a greenhouse, flower gardens, raised beds, fruit trees, easy traverse and use. Property has its own well. National Forest flanks the community on all four sides with miles of trails to enjoy it. Community has high speed internet, cell reception, shorter commutes, modest elevation and well-maintained roads that altogether make mountain living here the easy choice!
Full Property Details
Full Property Details for 239 Estes Park Estates Dr
General
- Price: $789,000
- Taxes: $2,992 (2025)
- Status: Coming Soon
- Type: Single Family
- Source: IRES
- MLS ID: 1060201
- Updated: 5/28/2026
- Added to Site: 1 day(s) ago
Interior
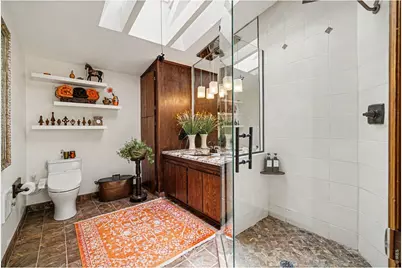
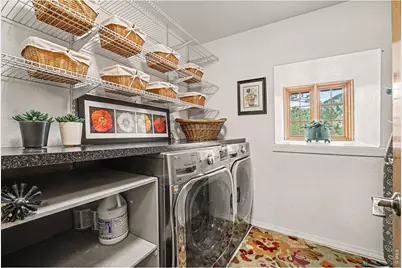
- Interior Features: Cathedral Ceiling(s), Open Floorplan, Washer/Dryer Hookup, Skylights
- Fireplace: Yes
- Fireplace(s): Living Room
- Appliances: Gas Range, Self Cleaning Oven, Dishwasher, Refrigerator, Washer, Dryer, Microwave, Fire Alarm
- Flooring: Wood
Rooms
Bathrooms
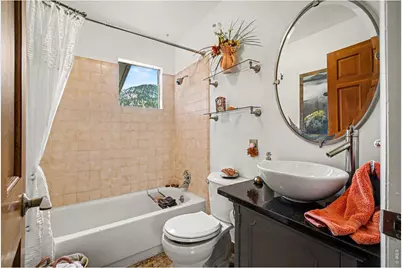
- Total Bathrooms: 2
- Full Bathrooms: 1
- 3/4 Bathrooms: 1
- Main Floor Baths: 1
Bedrooms
- Total Bedrooms: 3
Exterior
- Exterior Features: Oversized Garage
- Porch/Patio/Deck: Deck
Parking
- Garage: Yes
- Attached garage: Yes
- Garage Spaces: 2
- Parking Features: Garage Door Opener, Attached
- Garage Description: Attached
Location
- Area: Pinewood Springs
- County: Larimer
- Subdivision: Estes Park Estates
- Driving Directions: Hwy 36 to Estes Park Estates DR, follow 1/2 mile give or take, property on left
School Information
- School District: Estes Park District
- Elementary School: Estes Park
- Middle School: Estes Park
- High School: Estes Park
Heating & Cooling
- Cooling Type: Ceiling Fan(s)
- Heating Type: Forced Air, Wood Stove, 2 or more Heat Sources
Utilities
- Gas: Propane ( Tank is owner by Seller)
- Sewer: Septic Tank, Septic Field
- Water: Well
- Utility Description: Electricity Available, Propane, Satellite Available, High-Speed Internet Available
Structural Information
- Architectural Style: Contemporary
- Construction: Frame, Wood Siding
- Exterior Const.: Frame, Wood Siding
- Basement Desc.: None
- Roof: Composition
- Windows: Skylight(s)
- Doors: French Doors
- Square Feet: 1,676
- Sq. Ft. Source: Assessor
- Living Area: 1,676 Sq. Ft.
- Year Built: 1972
Additional Structures
- Other Structures: Storage
Lot Features
- Property View: Hills
- Lot Size (Acres): 1.84
- Lot Size (Sq. Ft.): 80,150
- Frontage: Privately Maintained
- Street/Road Desc.: Gravel
- Fence: Yes
- Lot Features: Evergreen Trees, Deciduous Trees, Native Grass, Level, Rolling Lot, Outbuildings, House Faces South, Unincorporated
- Potential Use: Single-Family
- Zoning: O
- Fencing (Description): Partial, Metal
Horse Property
- Horse Facility Desc.: Zoning Appropriate for 1 Horse
Green Features
- Energy Efficient: Southern Exposure, Windows
Financial Considerations
- Tax Amount: $2,992
- Tax Year: 2025
- Terms: Cash, Conventional, FHA, VA
Disclosures and Reports
- Special Conditions: Private Owner
- Exclusions: Hinged art that hides the TV is not included, but the frame is
- Property ID: R0582964
Listed by Colorado Highlands Realty LLC (303) 956-7153

Get Pre-Approved Today
Schools
Schools serving 239 Estes Park Estates Dr
School District:Park School District R-3
| Name | Grades | Distance |
|---|---|---|
Estes Park K-5 School 1505 Brodie Avenue, Estes Park, CO 80517 | PK-5 | 9.7 mi |
Estes Park Middle School 1500 Manford Avenue, Estes Park, CO 80517 | 6-8 | 9.8 mi |
Estes Park High School 1600 Manford Avenue, Estes Park, CO 80517 | 9-12 | 9.6 mi |
Disclaimer:
School attendance boundaries provided by ATTOM Data Solutions and are for reference only. Contact the school directly to verify enrollment eligibility.
Price & Sales History for 239 Estes Park Estates Dr
Date
Details
Price
Change
Source
5/28/2026
Listed
$789,000
186.91%
MLS
7/31/2008
Sold
$275,000
—
Public Record
Disclaimer: Historical sales information is derived from public records provided by the county offices. Information is not guaranteed and should be independently verified.
Tax History
Tax History for 239 Estes Park Estates Dr
Year
Property Taxes
Change
Tax Assessment
Change
2025
$2,992
14%
$39,844
-3%
2024
$2,618
1%
$41,105
—
2023
$2,589
9%
$41,105
22%
2021
$2,372
3%
$33,620
3%
2022
$2,304
-3%
$32,679
18%
2021
$2,372
6%
$27,685
12%
2018
$2,242
5%
$24,754
—
2017
$2,140
46%
$24,754
42%
2016
$1,464
1%
$17,376
—
2015
$1,454
-18%
$17,376
-37%
2019
$1,781
20%
$27,685
62%
2014
$1,484
-10%
$17,100
—
2013
$1,646
—
$17,100
—
Disclaimer: Historical tax information is derived from public records provided by the county offices. Information is not guaranteed and should be independently verified.
Estimate the Cost
Estimate the Cost for 239 Estes Park Estates Dr
239 Estes Park Estates Dr, Lyons, CO 80540 (MLS# 1060201) is a Single Family property with 3 bedrooms, 1 full bathroom and 1 partial bathroom. 239 Estes Park Estates Dr is currently listed for $789,000 and was received on May 28, 2026. Want to learn more about 239 Estes Park Estates Dr? Do you have questions about finding other Single Family real estate for sale in Lyons? You can browse all Lyons real estate or contact a Coldwell Banker agent to request more information.