This is a carousel with tiles that activate property listing cards. Use the previous and next buttons to navigate.
1/21
$410,000 New to Website
This is a carousel with tiles that activate property listing cards. Use the previous and next buttons to navigate.
1/21
Property Description
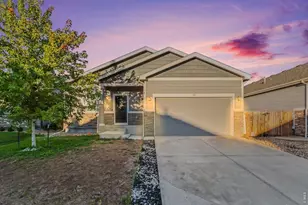
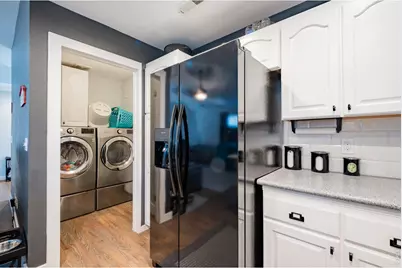
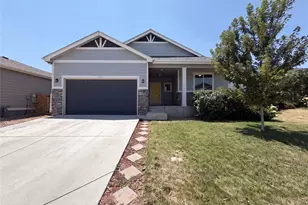
Welcome to easy main-floor living in the desirable Settlers Village community! This beautifully maintained 3-bedroom, 2-bath ranch offers 1,169 square feet of thoughtfully designed living space, combining modern updates with everyday comfort. From the moment you arrive, you'll appreciate the fresh exterior paint completed in 2021, attractive curb appeal, and oversized attached 2-car garage offering plenty of room for vehicles, storage, or weekend projects. Inside, the bright, open floor plan is ideal for both everyday living and entertaining. Real hardwood flooring, refinished in 2021 and in impeccable condition, flows throughout the home, complementing the remodeled bathrooms, updated lighting, and inviting living spaces. The eat-in kitchen features solid surface countertops, abundant cabinetry, generous workspace, and all newer kitchen appliances are included, making this home truly move-in ready. The home's systems have been equally well cared for, with the furnace professionally maintained on a regular schedule, providing buyers with added confidence in the home's ongoing upkeep. Step outside to discover a spacious, fully fenced backyard complete with a large deck-perfect for summer barbecues, outdoor dining, pets, gardening, or simply relaxing under the Colorado sky. Whether you're entertaining friends or enjoying a quiet evening at home, this backyard is designed to be enjoyed. Conveniently located near neighborhood parks, schools, and everyday amenities, this home offers the perfect balance of comfort, quality, and location. Beautifully updated, meticulously maintained, and ready for its next owners, this Settlers Village home is ready to begin its next chapter with you.
Full Property Details
Full Property Details for 2025 Settlers Dr
General
- Price: $410,000
- HOA FEE: $17/month
- HOA FEE FREQ.: Annually
- Taxes: $2,550 (2025)
- Status: Active
- Type: Single Family
- Source: IRES
- MLS ID: 1064524
- Updated: 7/17/2026
- Added to Site: 1 day(s) ago
Interior
- Interior Features: Separate Dining Room, Cathedral Ceiling(s), Open Floorplan, Walk-In Closet(s), Washer/Dryer Hookup, Kitchen Island
- Appliances: Electric Range, Gas Range, Dishwasher, Refrigerator, Microwave, Disposal, Fire Alarm
- Flooring: Wood
Rooms
Bathrooms
- Total Bathrooms: 2
- Full Bathrooms: 1
- 3/4 Bathrooms: 1
- Main Floor Baths: 1
Bedrooms
- Total Bedrooms: 3
Exterior
- Exterior Features: Sprinkler System
- Porch/Patio/Deck: Deck
Parking
- Garage: Yes
- Attached garage: Yes
- Garage Spaces: 2
- Parking Features: Attached
- Garage Description: Attached
Location
- Area: Milliken
- County: Weld
- Subdivision: Settlers Village
School Information
- School District: Weld RE-5J
- Elementary School: Milliken
- Middle School: Milliken
- High School: Roosevelt
Community
- Association: Yes
- Assoc. Name: SETTLER'S VILLAGE HOA
Heating & Cooling
- Cooling Type: Central Air
- Heating Type: Forced Air
Utilities
- Gas: Yes
- Gas: Xcel
- Sewer: Public Sewer
- Water: City
- Utility Description: Natural Gas Available, Electricity Available, Cable Available, Satellite Available
Structural Information
- Construction: Frame
- Exterior Const.: Frame
- Basement: Yes
- Basement Desc.: None, Slab
- Roof: Composition
- Windows: Window Coverings
- Square Feet: 1,169
- Sq. Ft. Source: Assessor
- Living Area: 1,169 Sq. Ft.
- Year Built: 2003
Lot Features
- Lot Size (Acres): 0.13
- Lot Size (Sq. Ft.): 5,500
- Street/Road Desc.: Asphalt
- Fence: Yes
- Potential Use: Single-Family
- Zoning: SFR
- Fencing (Description): Fenced, Wood
Financial Considerations
- Association Fee: Yes
- Association Fee: $200
- Assoc Fee Freq.: Annually
- Tax Amount: $2,550
- Tax Year: 2025
- Terms: Cash, Conventional, FHA, VA
Disclosures and Reports
- Special Conditions: Private Owner
- Exclusions: Clothes Washer and Clothes Dryer, Seller's Personal Property
- Property ID: R0798301
Listed by (303) 241-7921
Get Pre-Approved Today
Schools
Schools serving 2025 Settlers Dr
School District:Johnstown-Milliken School District Re-5j
| Name | Grades | Distance |
|---|---|---|
Milliken Elementary School 100 Broad Street, Milliken, CO 80543 | PK-5 | 1.2 mi |
Milliken Middle School 66 South Irene Avenue, Milliken, CO 80543 | 6-8 | 0.8 mi |
Roosevelt High School 616 North 2nd Street, Johnstown, CO 80534 | 9-12 | 3.8 mi |
Disclaimer:
School attendance boundaries provided by ATTOM Data Solutions and are for reference only. Contact the school directly to verify enrollment eligibility.
Price & Sales History for 2025 Settlers Dr
Date
Details
Price
Change
Source
7/17/2026
Listed
$410,000
30.16%
MLS
10/19/2020
Sold
$315,000
—
Public Record
Disclaimer: Historical sales information is derived from public records provided by the county offices. Information is not guaranteed and should be independently verified.
Tax History
Tax History for 2025 Settlers Dr
Year
Property Taxes
Change
Tax Assessment
Change
2025
$2,550
—
$22,390
-2%
2025
$2,550
17%
$22,880
-9%
2024
$2,174
-2%
$25,040
-1%
2023
$2,212
-15%
$25,280
23%
2021
$2,596
9%
$20,490
3%
2022
$2,388
6%
$19,920
10%
2020
$2,243
26%
$18,120
—
2019
$1,780
9%
$18,120
13%
2018
$1,628
1%
$16,090
—
2017
$1,612
17%
$16,090
18%
2016
$1,383
-1%
$13,630
—
2015
$1,395
31%
$13,630
30%
2014
$1,063
-2%
$10,480
—
2013
$1,085
—
$10,480
—
Disclaimer: Historical tax information is derived from public records provided by the county offices. Information is not guaranteed and should be independently verified.
Estimate the Cost
Estimate the Cost for 2025 Settlers Dr
2025 Settlers Dr, Milliken, CO 80543 (MLS# 1064524) is a Single Family property with 3 bedrooms, 1 full bathroom and 1 partial bathroom. 2025 Settlers Dr is currently listed for $410,000 and was received on July 17, 2026. Want to learn more about 2025 Settlers Dr? Do you have questions about finding other Single Family real estate for sale in Milliken? You can browse all Milliken real estate or contact a Coldwell Banker agent to request more information.