No photo available
$440,000 New to Website
Property Description
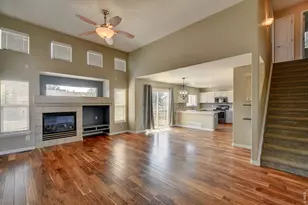
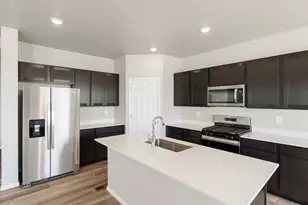
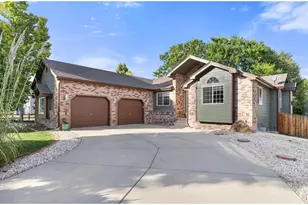
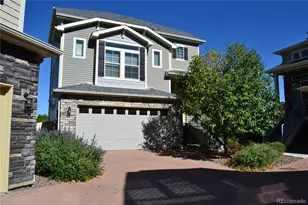
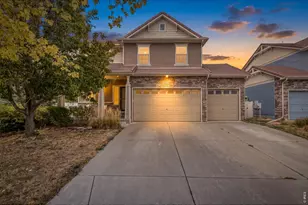
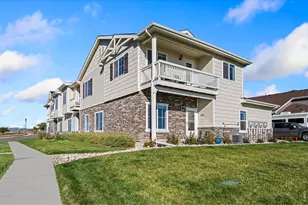
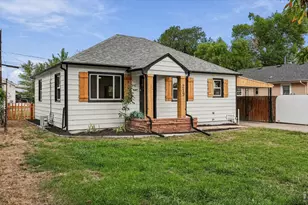
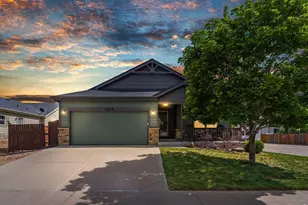
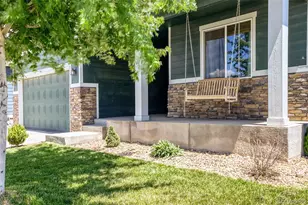
Repositioned and Ready, Seller has made meaningful adjustment! Welcome to this exceptional 2-story, 3-bedroom, 3-bathroom home with a full unfinished basement. This home has been well cared for and upgraded and will take your breath away before you even step inside. Enjoy the amazing CO sunrise and sunsets from your front patio while overlooking the neighborhood park. Walking through the front door, be sure to note the vaulted ceilings, luxury vinyl plank flooring, open floor plan and the warmth of the fireplace for our cold CO winters. Adjoining this stunning room is the dining room with a quick step to your backyard sanctuary with an oversized deck and fully fenced! Adjacent the kitchen features gas range, tile countertops, tile backsplash, large pantry, all appliance included, and a peninsula with additional seating for entertainment & serving! Relish in the ease of access to half powder bathroom conveniently located on the main level next to the large 2 car garage. Distinctive features and upgrades included new roof, full exterior and interior paint, new flooring and trim, new water heater, large deck, included firepit, and more! Step upstairs to find 2 sizable bedrooms & full bathroom, & the owner suite with a updated luxury 4-piece bath, walk-in closet, and bright natural light! But that is not all; 714 sq.ft. with a rough in awaits you in the basement ready for your touch. Finally, find yourself just minutes to all the neighborhood parks! Seller is offering a $5,000 paint allowance.
Full Property Details
Full Property Details for 2385 School House Dr
General
- Price: $440,000
- HOA FEE: $17/month
- HOA FEE FREQ.: Annually
- Taxes: $2,864 (2025)
- Status: Active
- Type: Single Family
- Source: IRES
- MLS ID: 1060322
- Updated: 5/28/2026
- Added to Site: 2 day(s) ago
Interior
- Interior Features: Walk-In Closet(s), Washer/Dryer Hookup
- Fireplace: Yes
- Fireplace(s): Gas, Living Room
- Appliances: Gas Range, Self Cleaning Oven, Dishwasher, Refrigerator, Washer, Dryer, Microwave, Disposal, Fire Alarm
Rooms
Bathrooms
- Total Bathrooms: 3
- Full Bathrooms: 2
- Half Bathrooms: 1
Bedrooms
- Total Bedrooms: 3
Exterior
- Exterior Features: Sprinkler System
- Porch/Patio/Deck: Patio, Deck
Parking
- Garage: Yes
- Attached garage: Yes
- Garage Spaces: 2
- Parking Features: Attached
- Garage Description: Attached
Location
- Area: Milliken
- County: Weld
- Subdivision: Settlers Village
School Information
- School District: Weld RE-5J
- Elementary School: Milliken
- Middle School: Milliken
- High School: Roosevelt
Community
- Association: Yes
- Assoc. Name: Settlers Village
- Assoc. Fees Include: Common Amenities
Heating & Cooling
- Cooling Type: Central Air, Ceiling Fan(s)
- Heating Type: Forced Air
Utilities
- Gas: Yes
- Gas: Xcel Energy
- Sewer: Public Sewer
- Water: City
- Utility Description: Natural Gas Available, Electricity Available, Cable Available, Satellite Available
Structural Information
- Architectural Style: Contemporary
- Construction: Frame, Brick, Wood Siding, Painted/Stained
- Exterior Const.: Frame, Brick, Wood Siding, Painted/Stained
- Basement: Yes
- Basement Desc.: Full, Unfinished
- Roof: Composition
- Windows: Window Coverings
- Square Feet: 2,237
- Sq. Ft. Source: Assessor
- Living Area: 1,532 Sq. Ft.
- Year Built: 2005
Lot Features
- Property View: Hills
- Lot Size (Acres): 0.14
- Lot Size (Sq. Ft.): 6,050
- Frontage: City Street
- Street/Road Desc.: Asphalt
- Fence: Yes
- Lot Features: Abuts Park, Abuts Public Open Space, House Faces South, City Limits, Paved, Curbs, Gutters, Sidewalks, Street Light, Water Rights Excluded
- Potential Use: Single-Family
- Zoning: Res
- Fencing (Description): Fenced, Wood
Green Features
- Energy Efficient: Southern Exposure, Windows
Financial Considerations
- Association Fee: Yes
- Association Fee: $200
- Assoc Fee Freq.: Annually
- Tax Amount: $2,864
- Tax Year: 2025
- Terms: Cash, Conventional, FHA, VA, USDA Loan
Disclosures and Reports
- Special Conditions: Private Owner
- Exclusions: Mineral Rights, TVs
- Property ID: R0800501
Listed by RE/MAX Alliance-FTC Dwtn (970) 482-1781
Get Pre-Approved Today
Schools
Schools serving 2385 School House Dr
School District:Johnstown-Milliken School District Re-5j
| Name | Grades | Distance |
|---|---|---|
Milliken Elementary School 100 Broad Street, Milliken, CO 80543 | PK-5 | 1.4 mi |
Milliken Middle School 66 South Irene Avenue, Milliken, CO 80543 | 6-8 | 1 mi |
Roosevelt High School 616 North 2nd Street, Johnstown, CO 80534 | 9-12 | 4 mi |
Disclaimer:
School attendance boundaries provided by ATTOM Data Solutions and are for reference only. Contact the school directly to verify enrollment eligibility.
Price & Sales History for 2385 School House Dr
Date
Details
Price
Change
Source
5/28/2026
Listed
$440,000
207.69%
MLS
4/26/2010
Sold
$143,000
—
Public Record
Disclaimer: Historical sales information is derived from public records provided by the county offices. Information is not guaranteed and should be independently verified.
Tax History
Tax History for 2385 School House Dr
Year
Property Taxes
Change
Tax Assessment
Change
2025
$2,864
15%
$25,150
-2%
2024
$2,482
—
$25,690
-8%
2024
$2,482
-2%
$28,070
-1%
2023
$2,525
-13%
$28,340
24%
2021
$2,886
9%
$22,780
3%
2022
$2,655
6%
$22,140
9%
2020
$2,511
26%
$20,280
—
2019
$1,993
8%
$20,280
12%
2018
$1,837
1%
$18,150
—
2017
$1,818
15%
$18,150
16%
2016
$1,586
-1%
$15,630
—
2015
$1,599
28%
$15,630
27%
2014
$1,250
-2%
$12,320
—
2013
$1,276
—
$12,320
—
Disclaimer: Historical tax information is derived from public records provided by the county offices. Information is not guaranteed and should be independently verified.
Estimate the Cost
Estimate the Cost for 2385 School House Dr
2385 School House Dr, Milliken, CO 80543 (MLS# 1060322) is a Single Family property with 3 bedrooms, 2 full bathrooms and 1 partial bathroom. 2385 School House Dr is currently listed for $440,000 and was received on May 28, 2026. Want to learn more about 2385 School House Dr? Do you have questions about finding other Single Family real estate for sale in Milliken? You can browse all Milliken real estate or contact a Coldwell Banker agent to request more information.