This is a carousel with tiles that activate property listing cards. Use the previous and next buttons to navigate.
1/41
$425,000
This is a carousel with tiles that activate property listing cards. Use the previous and next buttons to navigate.
1/41
Property Description
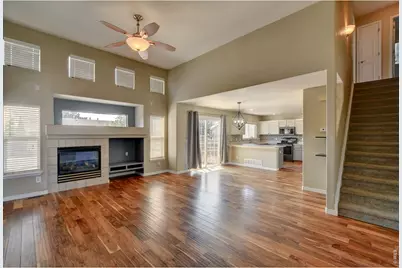
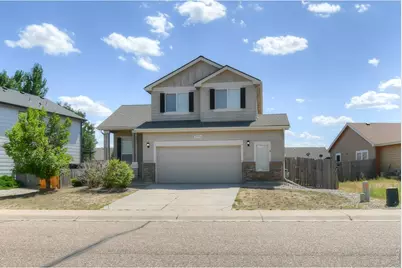
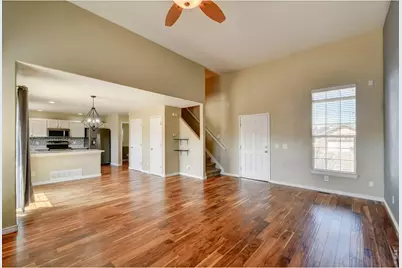
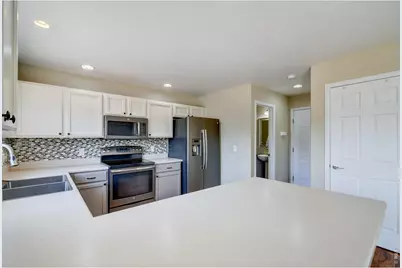
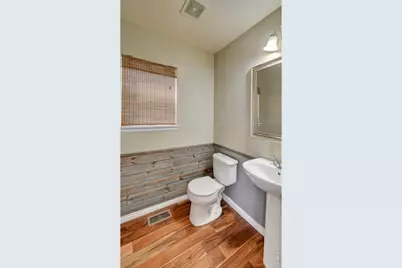
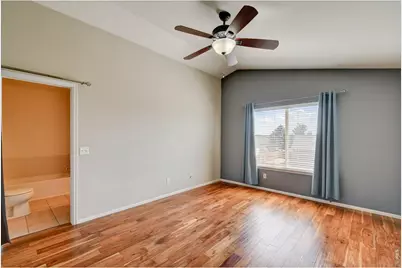
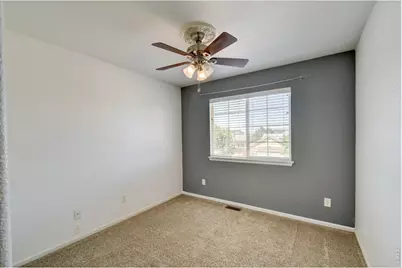
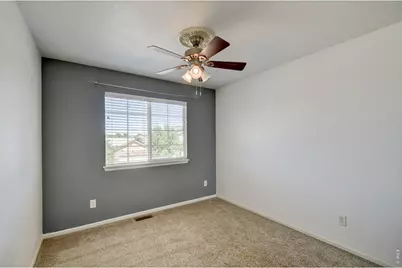
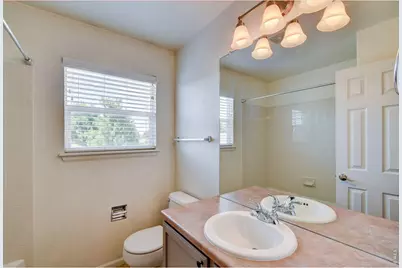
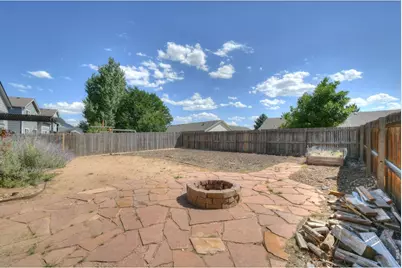
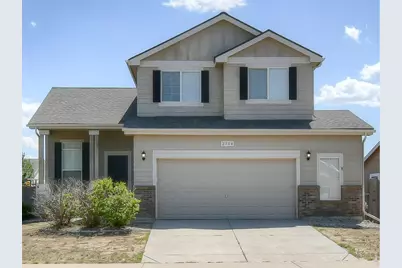
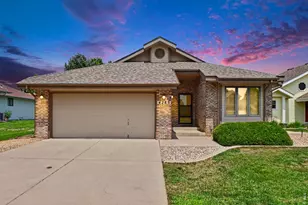
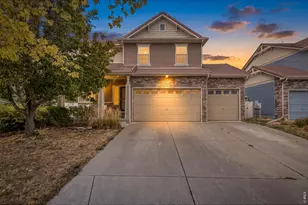
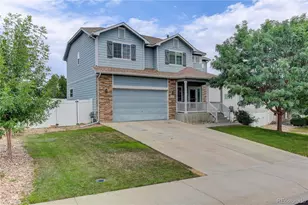
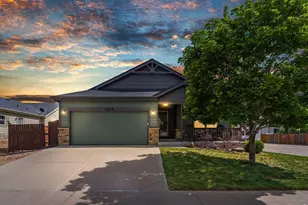
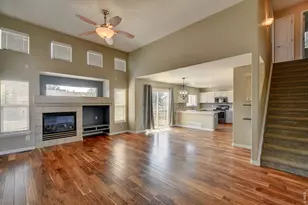
Motivated Sellers, Welcome home to this open-concept floor plan creates a seamless flow between the spacious great room, dining area and kitchen-perfect for both everyday living and entertaining. Step outside to the back deck, an ideal spot for morning coffee, summer grilling, or simply relaxing outdoors. The oversized 2 1/2-car garage offers plenty of space for vehicles, storage, hobbies, or a workshop. Upstairs, the spacious primary suite is a peaceful retreat featuring vaulted ceilings, a walk-in closet and a private en-suite bath. Two additional bedrooms and a full bathroom provide comfortable space for family, guests, or a home office.The unfinished basement offers exciting potential to expand and create additional living space, a home gym, recreation room, or simply enjoy the extra storage. Perfectly located just around the corner from neighborhood parks, tennis courts, playgrounds and the community pool, this home offers the perfect combination of comfort, convenience, and lifestyle. Come see all it has to offer!
Full Property Details
Full Property Details for 2504 Carriage Dr
General
- Price: $425,000
- HOA FEE: $17/month
- HOA FEE FREQ.: Annually
- Taxes: $2,831 (2025)
- Status: Active
- Type: Single Family
- Source: IRES
- MLS ID: 1064633
- Updated: 8/27/2026
- Added to Site: 81 day(s) ago
Interior
- Fireplace: Yes
- Fireplace(s): Living Room
- Appliances: Electric Range, Dishwasher, Refrigerator, Microwave, Disposal, Fire Alarm
Rooms
Bathrooms
- Total Bathrooms: 3
- Full Bathrooms: 2
- Half Bathrooms: 1
Bedrooms
- Total Bedrooms: 3
Exterior
- Exterior Features: Sprinkler System, Oversized Garage
- Porch/Patio/Deck: Deck
Parking
- Garage: Yes
- Attached garage: Yes
- Garage Spaces: 2
- Parking Features: Attached
- Garage Description: Attached
Location
- Area: Milliken
- County: Weld
- Subdivision: Settlers Village
School Information
- School District: Weld RE-5J
- Elementary School: Milliken
- Middle School: Milliken
- High School: Roosevelt
Community
- Association: Yes
- Assoc. Name: Settler's Village
Heating & Cooling
- Cooling Type: Central Air, Ceiling Fan(s)
- Heating Type: Forced Air
Utilities
- Gas: Yes
- Gas: Xcel
- Sewer: Public Sewer
- Water: City
- Utility Description: Natural Gas Available, Electricity Available, Cable Available, Satellite Available, High-Speed Internet Available
Structural Information
- Architectural Style: Contemporary
- Construction: Frame
- Exterior Const.: Frame
- Basement: Yes
- Basement Desc.: Full, Unfinished
- Roof: Composition
- Windows: Window Coverings
- Square Feet: 2,120
- Sq. Ft. Source: Other
- Living Area: 1,447 Sq. Ft.
- Year Built: 2002
Lot Features
- Lot Size (Acres): 0.15
- Lot Size (Sq. Ft.): 6,671
- Frontage: City Street
- Fence: Yes
- Lot Features: Curbs, Gutters, Sidewalks
- Potential Use: Single-Family
- Zoning: SFR
- Fencing (Description): Fenced, Wood
Financial Considerations
- Association Fee: Yes
- Association Fee: $200
- Assoc Fee Freq.: Annually
- Tax Amount: $2,831
- Tax Year: 2025
- Terms: Cash, Conventional, FHA, VA
Disclosures and Reports
- Special Conditions: Private Owner
- Exclusions: Clothes Washer, Clothes Dryer, Shelves in Basement and Sellers Personal Property
- Property ID: R0801601
Listed by Group Centerra (970) 613-0700

Get Pre-Approved Today
Schools
Schools serving 2504 Carriage Dr
School District:Johnstown-Milliken School District Re-5j
| Name | Grades | Distance |
|---|---|---|
Milliken Elementary School 100 Broad Street, Milliken, CO 80543 | PK-5 | 1.5 mi |
Milliken Middle School 66 South Irene Avenue, Milliken, CO 80543 | 6-8 | 1.1 mi |
Roosevelt High School 616 North 2nd Street, Johnstown, CO 80534 | 9-12 | 4.2 mi |
Disclaimer:
School attendance boundaries provided by ATTOM Data Solutions and are for reference only. Contact the school directly to verify enrollment eligibility.
Price & Sales History for 2504 Carriage Dr
Date
Details
Price
Change
Source
8/26/2026
Price Reduced
$425,000
-1.16%
MLS
8/04/2026
Price Reduced
$430,000
-1.15%
MLS
7/29/2026
Price Reduced
$435,000
-1.14%
MLS
6/17/2026
Listed
$440,000
6.02%
MLS
11/12/2021
Sold
$415,000
—
Public Record
Disclaimer: Historical sales information is derived from public records provided by the county offices. Information is not guaranteed and should be independently verified.
Tax History
Tax History for 2504 Carriage Dr
Year
Property Taxes
Change
Tax Assessment
Change
2025
$2,831
—
$24,860
-2%
2025
$2,831
15%
$25,400
-9%
2024
$2,453
-2%
$27,790
-1%
2023
$2,496
-10%
$28,060
28%
2021
$2,770
9%
$21,870
3%
2022
$2,549
5%
$21,260
9%
2020
$2,419
26%
$19,540
—
2019
$1,920
9%
$19,540
12%
2018
$1,768
1%
$17,470
—
2017
$1,750
11%
$17,470
12%
2016
$1,579
-1%
$15,560
—
2015
$1,592
34%
$15,560
33%
2014
$1,184
-2%
$11,670
—
2013
$1,209
—
$11,670
—
Disclaimer: Historical tax information is derived from public records provided by the county offices. Information is not guaranteed and should be independently verified.
Estimate the Cost
Estimate the Cost for 2504 Carriage Dr
2504 Carriage Dr, Milliken, CO 80543 (MLS# 1064633) is a Single Family property with 3 bedrooms, 2 full bathrooms and 1 partial bathroom. 2504 Carriage Dr is currently listed for $425,000 and was received on June 17, 2026. Want to learn more about 2504 Carriage Dr? Do you have questions about finding other Single Family real estate for sale in Milliken? You can browse all Milliken real estate or contact a Coldwell Banker agent to request more information.