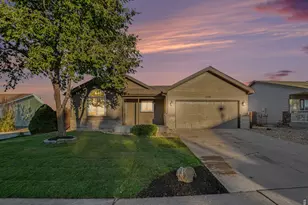
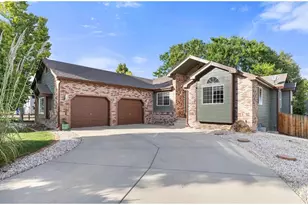
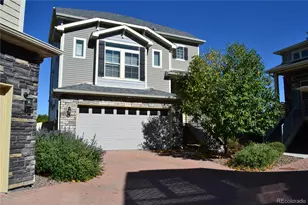
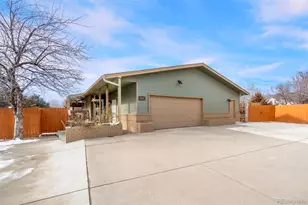
This is a carousel with tiles that activate property listing cards. Use the previous and next buttons to navigate.
1/1
$415,000
This is a carousel with tiles that activate property listing cards. Use the previous and next buttons to navigate.
1/1
Property Description
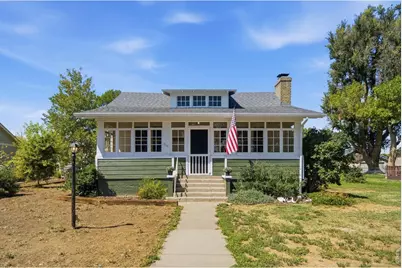
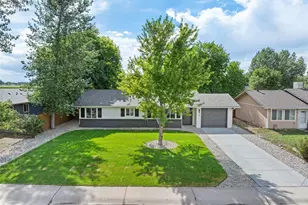
Welcome home, where early 20th-century charm meets the comfort and confidence of modern living. Set at the end of a quiet road that's framed by open farmland and no HOA, this 1927 bungalow immediately captures the heart. Original hardwood floors, two stone fireplaces, and beautifully crafted wood details showcase the kind of craftsmanship that is rare to find today. Situated on a generous lot with a private garden, this property is ready for you to settle in and enjoy the tranquility of your surroundings. A spacious screened-in porch welcomes you with year-round sunshine as it leads to an interior filled with warmth and history. Tall ceilings and an open layout make the home feel both cozy yet expansive; offering 3 bedrooms, 2 living rooms, dedicated dining room, office, laundry room and workshop. While the hand- crafted details remain untouched, the major systems have been recently renewed to ensure low-maintenance living. The furnace and A/C were replaced in 2024 for dependable, all-season comfort. The exterior underwent extensive upgrades in 2026 with a brand-new roof, new back doors, fresh paint, and upgraded insulation giving the home a fresh look and improved efficiency. All bathrooms have been updated with clean and stylish finishes while the lower level has been reimagined with a full renovation and new windows, creating a bright, practical extension of the home. The electrical system has been upgraded and inspected in 2025 and the generous two-car garage has been fully insulated for endless possibilities. Close to parks, schools, and everyday conveniences, yet immersed in the peace of the countryside, this property offers a rare blend of nostalgia and security. A beautifully preserved historic home with thoughtful modern updates, this one-of-a-kind retreat is ready for effortless living. Schedule your showing today!
Full Property Details
Full Property Details for 319 S Kathleen Ave
General
- Sold For: $415,000
- Taxes: $2,780 (2025)
- Status: Closed
- Type: Single Family
- Source: IRES
- MLS ID: 1067317
- Added to Site: 67 day(s) ago
Interior
- Interior Features: Separate Dining Room, Workshop, High Ceilings
- Fireplace: Yes
- Fireplace(s): Two or More
- Appliances: No Inclusions, Gas Range, Dishwasher, Washer, Dryer, Microwave
- Flooring: Wood
Rooms
Bathrooms
- Total Bathrooms: 2
- Full Bathrooms: 1
- 3/4 Bathrooms: 1
- Main Floor Baths: 1
Bedrooms
- Total Bedrooms: 3
Exterior
- Porch/Patio/Deck: Enclosed
Parking
- Garage: Yes
- Garage Spaces: 2
- Parking Features: Detached
- Garage Description: Detached
Location
- Area: Milliken
- County: Weld
- Subdivision: Milliken Town
- Driving Directions: 1. Take Exit 252 for CO-60 (Johnstown / Milliken)2. Head east on CO-60 toward Milliken (You'll pass through Johnstown and continue straight for about 4 miles)3. Turn right (south) onto S Quentine Ave. 4. Turn left (east) onto S Kathleen Ave. Follow it to the 300 block- 319 S Kathleen Ave will be on your right
School Information
- School District: Weld RE-5J
- Elementary School: Milliken
- Middle School: Milliken
- High School: Roosevelt
Heating & Cooling
- Cooling Type: Central Air
- Heating Type: Forced Air
Utilities
- Gas: Yes
- Water: Public
- Utility Description: Natural Gas Available
Structural Information
- Architectural Style: Cottage
- Construction: Frame
- Exterior Const.: Frame
- Basement: Yes
- Basement Desc.: Full
- Roof: Composition
- Square Feet: 2,016
- Sq. Ft. Source: Assessor
- Living Area: 2,016 Sq. Ft.
- Year Built: 1927
Lot Features
- Lot Size (Acres): 0.25
- Lot Size (Sq. Ft.): 10,938
- Frontage: County Maintained
- Street/Road Desc.: Concrete
- Fence: Yes
- Lot Features: House/Lot Faces NE, Paved, Sidewalks, Irrigation Well Included
- Potential Use: Single-Family
- Permitted Use: Single Family
- Zoning: R-1
- Fencing (Description): Fenced
Financial Considerations
- Tax Amount: $2,780
- Tax Year: 2025
- Terms: Cash, Conventional, FHA, VA
Disclosures and Reports
- Special Conditions: Private Owner
- Exclusions: Seller's personal property
- Property ID: R4620586
Listed by eXp Realty - Hub (970) 682-2251
Sold by (303) 949-1773
Get Pre-Approved Today
Schools
Schools serving 319 S Kathleen Ave
School District:Johnstown-Milliken School District Re-5j
| Name | Grades | Distance |
|---|---|---|
Milliken Elementary School 100 Broad Street, Milliken, CO 80543 | PK-5 | 0.3 mi |
Milliken Middle School 66 South Irene Avenue, Milliken, CO 80543 | 6-8 | 0.2 mi |
Roosevelt High School 616 North 2nd Street, Johnstown, CO 80534 | 9-12 | 2.9 mi |
Disclaimer:
School attendance boundaries provided by ATTOM Data Solutions and are for reference only. Contact the school directly to verify enrollment eligibility.
Price & Sales History for 319 S Kathleen Ave
Date
Details
Price
Change
Source
10/01/2026
Sold
$415,000
—
MLS
8/19/2026
Listed
$415,000
—
MLS
Disclaimer: Historical sales information is derived from public records provided by the county offices. Information is not guaranteed and should be independently verified.
319 S Kathleen Ave, Milliken, CO 80543 (MLS# 1067317) is a Single Family property that was sold at $415,000 on October 01, 2026. Want to learn more about 319 S Kathleen Ave? Do you have questions about finding other Single Family real estate for sale in Milliken? You can browse all Milliken real estate or contact a Coldwell Banker agent to request more information.