This is a carousel with tiles that activate property listing cards. Use the previous and next buttons to navigate.
1/24
$430,000
This is a carousel with tiles that activate property listing cards. Use the previous and next buttons to navigate.
1/24
Property Description
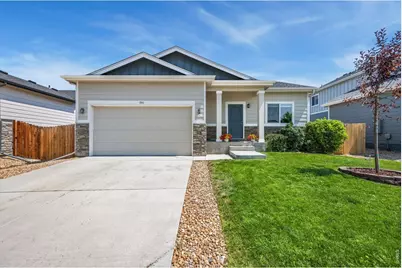
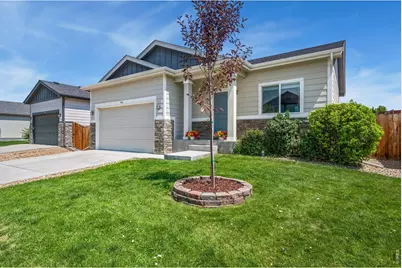
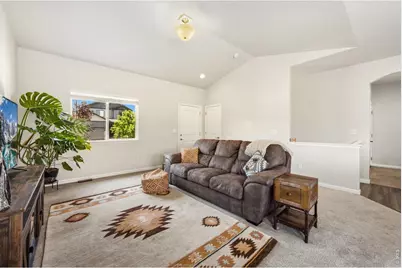
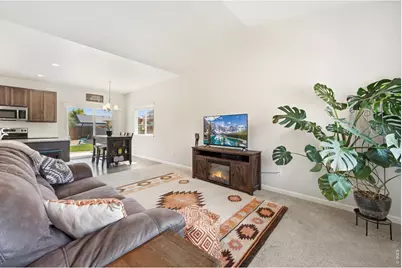
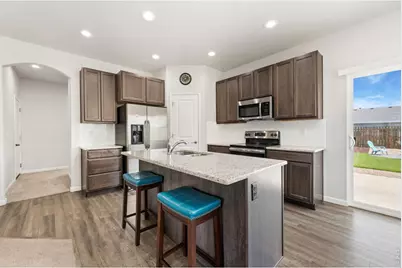
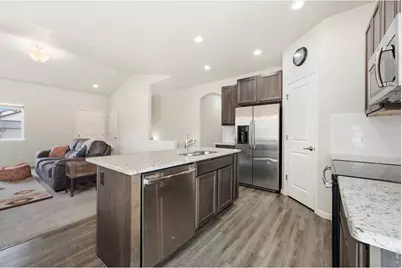
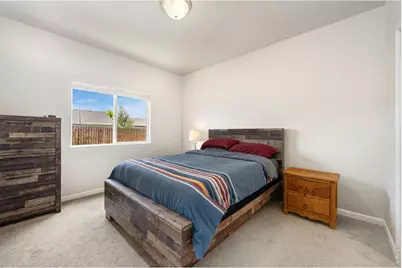
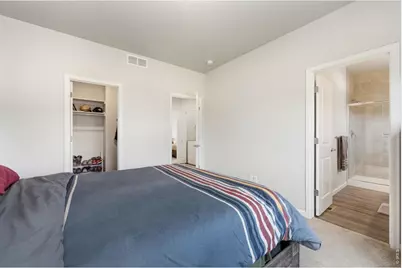
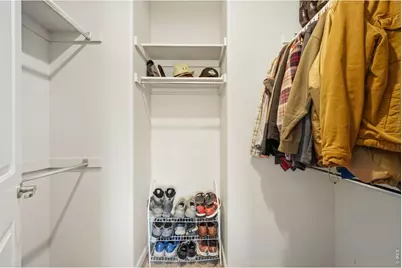
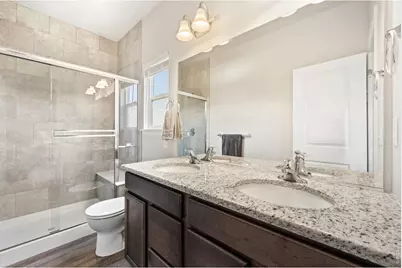
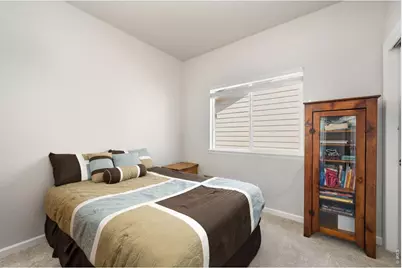
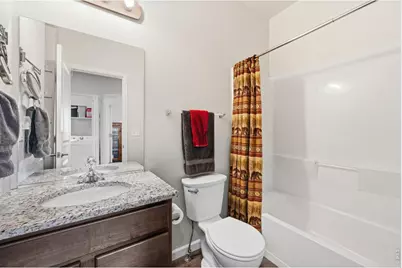
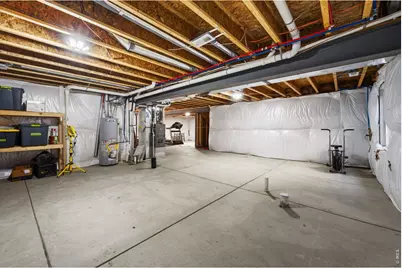
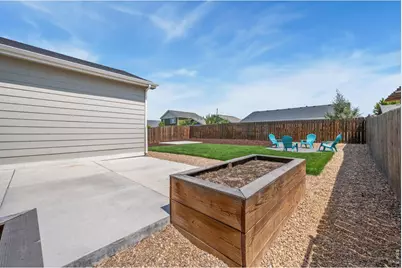
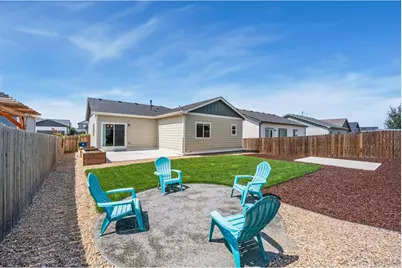
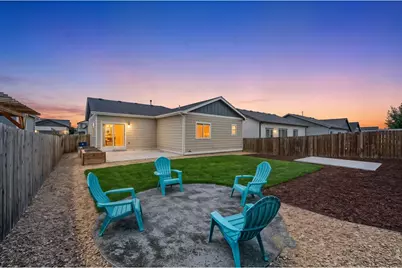
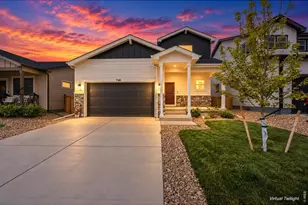
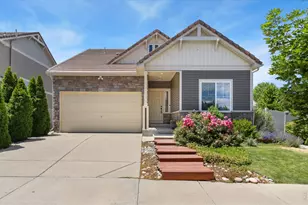
Move-in ready! Welcome home to this beautifully maintained 3-BR, 2-BA ranch-style home featuring an open floor plan, luxury laminate flooring, and granite countertops throughout. The kitchen offers stainless steel appliances, abundant counter space with a large island, and a spacious pantry. The private primary suite features a walk-in closet and an en-suite 3/4 bath with dual sinks and a beautifully tiled walk-in shower with glass doors and a built-in bench. Enjoy valuable recent updates, including a NEW Class 4 impact-resistant roof (June 2026) with a transferable warranty, fresh interior and exterior touch-up paint, and an active radon mitigation system already installed for added peace of mind. The fully fenced backyard with privacy fencing is ready for entertaining and outdoor enjoyment, featuring new sod, raised flower beds, a fire pit seating area, a large concrete patio, and a concrete pad ideal for a possible additional outdoor living space. The full unfinished basement offers exceptional potential for future expansion with a rough-in bathroom and a layout mirroring the main level-perfect for adding bedrooms, a family room, home gym, or theater. Conveniently located near shopping, restaurants, parks, recreation centers, entertainment, and a dog-friendly swimming pool, this home combines modern updates, functional living space, and outstanding future potential. Don't miss out on your opportunity to make this beautiful home your own!
Full Property Details
Full Property Details for 846 S Pr Dr
General
- Price: $430,000
- HOA FEE: $17/month
- HOA FEE FREQ.: Annually
- Taxes: $4,073 (2025)
- Status: Active
- Type: Single Family
- Source: IRES
- MLS ID: 1065974
- Updated: 9/22/2026
- Added to Site: 59 day(s) ago
Interior
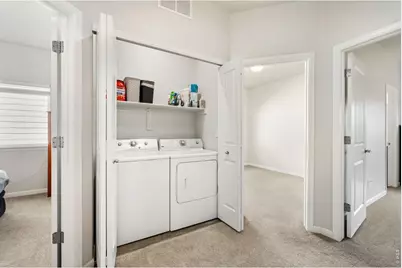
- Interior Features: Eat-In Kitchen, Cathedral Ceiling(s), Open Floorplan, Pantry, Walk-In Closet(s), Washer/Dryer Hookup, Kitchen Island
- Appliances: Electric Range, Self Cleaning Oven, Dishwasher, Refrigerator, Washer, Dryer, Microwave, Disposal, Fire Alarm
Rooms
Bathrooms
- Total Bathrooms: 2
- Full Bathrooms: 1
- 3/4 Bathrooms: 1
- Main Floor Baths: 1
Bedrooms
- Total Bedrooms: 3
Exterior
- Exterior Features: Sprinkler System
- Porch/Patio/Deck: Patio
Parking
- Garage: Yes
- Attached garage: Yes
- Garage Spaces: 2
- Parking Features: Attached
- Garage Description: Attached
Location
- Area: Milliken
- County: Weld
- Subdivision: Settlers Village
- Driving Directions: Please use GPS.
School Information
- School District: Weld RE-5J
- Elementary School: Milliken
- Middle School: Milliken
- High School: Roosevelt
Community
- Association: Yes
- Assoc. Name: Settlers Village HOA
- Assoc. Fees Include: Common Amenities, Management
Heating & Cooling
- Cooling Type: Central Air
- Heating Type: Forced Air
Utilities
- Gas: Yes
- Gas: Xcel Energy
- Sewer: Public Sewer
- Water: Public
- Utility Description: Natural Gas Available, Electricity Available, Cable Available, Satellite Available, High-Speed Internet Available
Structural Information
- Architectural Style: Contemporary
- Construction: Frame, Composition
- Exterior Const.: Frame, Composition
- Basement: Yes
- Basement Desc.: Full, Unfinished, Built-In Radon
- Roof: Composition
- Windows: Window Coverings
- Square Feet: 2,462
- Sq. Ft. Source: Assessor
- Living Area: 1,231 Sq. Ft.
- Year Built: 2018
Lot Features
- Lot Size (Acres): 0.14
- Lot Size (Sq. Ft.): 6,050
- Frontage: City Street
- Street/Road Desc.: Asphalt
- Fence: Yes
- Lot Features: Level, House/Lot Faces SW, City Limits, Paved, Curbs, Gutters, Sidewalks, Street Light, Fire Hydrant within 500 Feet
- Potential Use: Single-Family
- Zoning: SFR
- Fencing (Description): Fenced, Wood
Green Features
- Energy Efficient: Windows, Thermostat
Financial Considerations
- Association Fee: Yes
- Association Fee: $200
- Assoc Fee Freq.: Annually
- Tax Amount: $4,073
- Tax Year: 2025
- Terms: Cash, Conventional, FHA, VA
Disclosures and Reports
- Special Conditions: Private Owner
- Exclusions: Sellers Personal Property
- Property ID: R0830101
Listed by Lesly Shed (970) 560-3355

Get Pre-Approved Today
Schools
Schools serving 846 S Pr Dr
School District:Johnstown-Milliken School District Re-5j
| Name | Grades | Distance |
|---|---|---|
Milliken Elementary School 100 Broad Street, Milliken, CO 80543 | PK-5 | 1.5 mi |
Milliken Middle School 66 South Irene Avenue, Milliken, CO 80543 | 6-8 | 1 mi |
Roosevelt High School 616 North 2nd Street, Johnstown, CO 80534 | 9-12 | 4.1 mi |
Disclaimer:
School attendance boundaries provided by ATTOM Data Solutions and are for reference only. Contact the school directly to verify enrollment eligibility.
Price & Sales History for 846 S Pr Dr
Date
Details
Price
Change
Source
8/07/2026
Listed
$430,000
21.13%
MLS
1/05/2021
Sold
$355,000
—
Public Record
Disclaimer: Historical sales information is derived from public records provided by the county offices. Information is not guaranteed and should be independently verified.
Tax History
Tax History for 846 S Pr Dr
Year
Property Taxes
Change
Tax Assessment
Change
2025
$4,073
—
$25,480
-2%
2025
$4,073
12%
$26,030
-9%
2024
$3,652
-1%
$28,560
-1%
2023
$3,696
-8%
$28,840
23%
2021
$4,031
7%
$23,480
3%
2022
$3,763
4%
$22,820
7%
2020
$3,602
331%
$21,340
266%
2019
$835
283%
$5,830
291%
2018
$218
327%
$1,490
326%
2017
$51
34%
$350
35%
2016
$38
—
$260
—
2015
$38
192%
$260
189%
2014
$13
—
$90
—
2013
$13
—
$90
—
Disclaimer: Historical tax information is derived from public records provided by the county offices. Information is not guaranteed and should be independently verified.
Estimate the Cost
Estimate the Cost for 846 S Pr Dr
846 S Prairie Dr, Milliken, CO 80543 (MLS# 1065974) is a Single Family property with 3 bedrooms, 1 full bathroom and 1 partial bathroom. 846 S Prairie Dr is currently listed for $430,000 and was received on August 07, 2026. Want to learn more about 846 S Prairie Dr? Do you have questions about finding other Single Family real estate for sale in Milliken? You can browse all Milliken real estate or contact a Coldwell Banker agent to request more information.