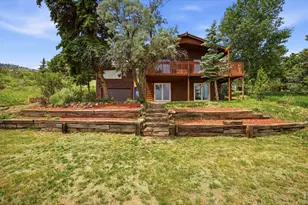
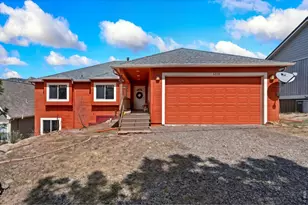
Full Property Details for 15173 CR-98
General
- Sold For: $749,900
- Taxes: (2025)
- Status: Closed
- Type: Single Family
- Source: IRES
- MLS ID: 1059957
- Added to Site: 139 day(s) ago
Interior
- Interior Features: Separate Dining Room, Cathedral Ceiling(s), Open Floorplan, Pantry, Walk-In Closet(s), Washer/Dryer Hookup, Kitchen Island, Theatre Room, Split Bedroom Plan
- Appliances: Electric Range, Double Oven, Dishwasher, Refrigerator, Microwave, Fire Alarm
Rooms
- Total Bathrooms: 2
- Full Bathrooms: 2
- Main Floor Baths: 2
Exterior
Parking
- Garage: Yes
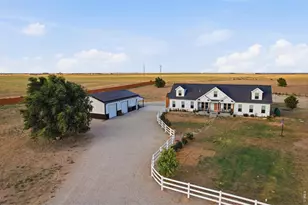
- Garage Spaces: 5
- Parking Features: Detached
- Garage Description: Detached
Location
- Area: Nunn
- County: Weld
- Subdivision: None
- Driving Directions: From Ault, go North on Hwy. 85 to CR 98, go East on CR 98 & property is past CR 31 on the left.
School Information
- School District: Ault-Highland RE-9
- Elementary School: Highland
- Middle School: Highland
- High School: Highland
Heating & Cooling
- Cooling Type: Central Air
- Heating Type: Forced Air
Utilities
- Sewer: Septic Tank
- Water: Well
- Utility Description: Electricity Available, High-Speed Internet Available
Structural Information
- Architectural Style: Modular Home
- Construction: Composition
- Exterior Const.: Composition
- Basement: Yes
- Basement Desc.: Unfinished
- Roof: Composition
- Windows: Window Coverings
- Square Feet: 5,709
- Sq. Ft. Source: Plans
- Living Area: 3,429 Sq. Ft.
- Year Built: 2026
Lot Features
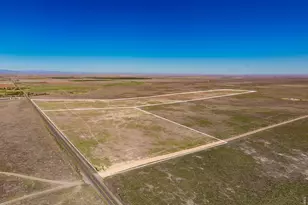
- Property View: Hills
- Lot Size (Acres): 4
- Lot Size (Sq. Ft.): 174,240
- Frontage: County Maintained
- Street/Road Desc.: Gravel
- Fence: Yes
- Lot Features: Level, House/Lot Faces SW, Gutters
- Potential Use: Single-Family
- Permitted Use: Single Family
- Zoning: Ag
- Fencing (Description): Wire
- Horse Property: Yes
- Horse Facility Desc.: Horse(s) Allowed
Green Features
- Energy Efficient: Windows
Financial Considerations
- Tax Year: 2025
- Terms: Cash, Conventional, FHA, VA, USDA Loan
Disclosures and Reports
- Special Conditions: Corporation
Listed and Sold by eXp Realty LLC (888) 440-2724